
4bd 2ba/1hba Home for Sale in Conway
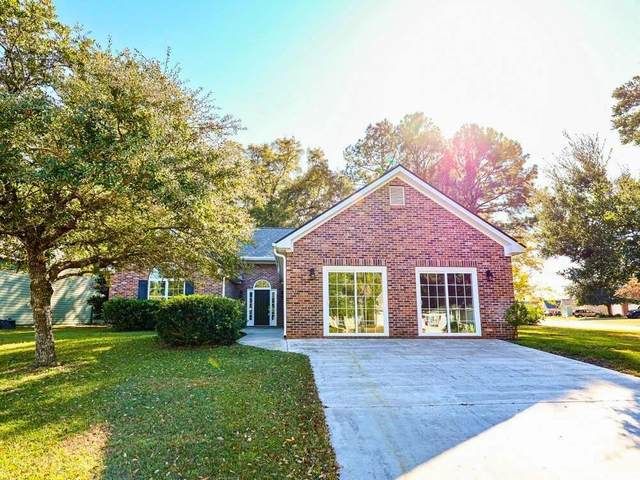
4bd 2ba/1hba Home for Sale in Conway
Descripción de la Propiedad
Beautifully updated and move-in ready, this 4-bedroom, 2.5-bath ranch-style home offers modern living in the highly desirable Carolina Forest High School district. Renovated from end to end in 2025, this 2,236 sq. ft. property showcases a long list of brand-new upgrades, including a roof, HVAC system, luxury vinyl plank flooring, custom kitchen cabinetry with granite counters, stainless steel appliances, updated lighting, refreshed bathrooms, new sliding doors, and interior paint throughout. The former garage has been thoughtfully converted into a versatile fourth bedroom with its own walk-in closet and plenty of natural lightideal for a private office, studio, or learning space. The main living area features soaring vaulted ceilings and a warm fireplace, creating an inviting atmosphere for gatherings and everyday relaxation. Situated on a .24-acre corner lot in Jessica Lakes, the home offers mature landscaping and a fenced backyard perfect for pets, outdoor living, or play. Just minutes from charming Historic Downtown Conwayrecognized by HGTV as one of the "40 Most Charming Downtowns"and close to Coastal Carolina University, this location combines convenience with character. Completely updated and full of modern appeal, this home is a rare find in an established community. Don't miss the opportunity to see it!
Disfruta de amplios espacios, iluminación natural y un diseño contemporáneo que combina elegancia y funcionalidad para el máximo confort.
Características Interiores
- Ventanales del piso al techo
- Pisos de madera
- Cocina gourmet
- Lavadora/secadora en unidad
- Vestidores walk-in
Amenidades del Edificio
- Terraza en la azotea
- Centro de fitness
- Conserjería 24/7
- Piscina interior
- Acepta mascotas
Plano de Planta

Distribución de Penthouse de 3 Dormitorios
Concepto abierto de sala y comedor con acceso a balcón privado. La suite principal cuenta con baño privado y vistas a la ciudad.
Inicia sesión para ver los datos de contacto del agente
Iniciar SesiónCalculadora de Costo Mensual
Propiedades Similares

Apartamento de Lujo en el Centro
$4,200/mes
2 bed • 2 bath • 1,650 pies²

Suite Penthouse Moderno
$5,100/mes
3 bed • 2.5 bath • 1,920 pies²