
3bd 2ba Home for Sale in Bryan
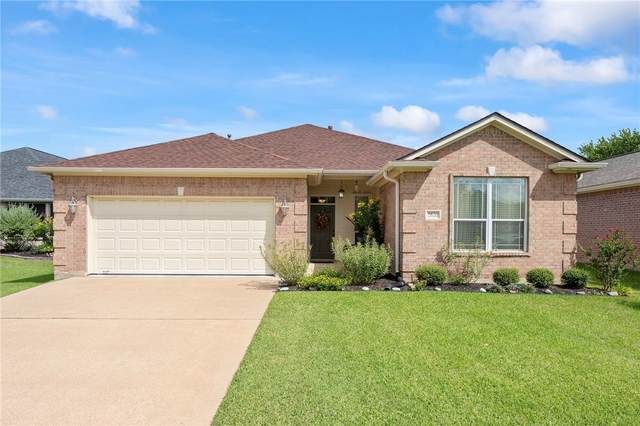
3bd 2ba Home for Sale in Bryan
Descripción de la Propiedad
Located in the age restricted (55+) Briarcrest Northwest community this wonderfully maintained home offers a great floor plan on a beautiful lot. Custom built, this single owner home offers three bedrooms, two full baths, a spacious family room, large dining area, light-filled kitchen & a separate study. The open concept plan has the family room, kitchen and dining area open to each other making it great for family gatherings and entertaining. The split-bedroom plan has the spacious primary suite at the back of the house. The primary bathroom offers a walk-in shower, two sinks, and two spacious closets. The secondary bedrooms are at the front of the house and offer large closets. The second full bathroom is directly accessible to the secondary bedrooms and offers a shower with a Jacuzzi tub. The spacious kitchen has been updated with solid surface counters and a beautiful backsplash. Kitchen appliances include a gas range, built-in microwave vent, dishwasher, garbage disposal and comes with the refrigerator. The utility room is off of the kitchen and offers extra storage, a sink and comes with the washer and dryer. The covered back patio overlooks the fully fenced, beautifully landscaped yard with a full irrigation system and a storage shed. The attached two car garage is spacious and offers a work bench area and extra storage space. Great location convenient to many local amenities!
Disfruta de amplios espacios, iluminación natural y un diseño contemporáneo que combina elegancia y funcionalidad para el máximo confort.
Características Interiores
- Ventanales del piso al techo
- Pisos de madera
- Cocina gourmet
- Lavadora/secadora en unidad
- Vestidores walk-in
Amenidades del Edificio
- Terraza en la azotea
- Centro de fitness
- Conserjería 24/7
- Piscina interior
- Acepta mascotas
Plano de Planta

Distribución de Penthouse de 3 Dormitorios
Concepto abierto de sala y comedor con acceso a balcón privado. La suite principal cuenta con baño privado y vistas a la ciudad.
Inicia sesión para ver los datos de contacto del agente
Iniciar SesiónCalculadora de Costo Mensual
Propiedades Similares

Apartamento de Lujo en el Centro
$4,200/mes
2 bed • 2 bath • 1,650 pies²

Suite Penthouse Moderno
$5,100/mes
3 bed • 2.5 bath • 1,920 pies²