
Home for Sale in College Station, (5bd 3ba/1hba) - Reduced
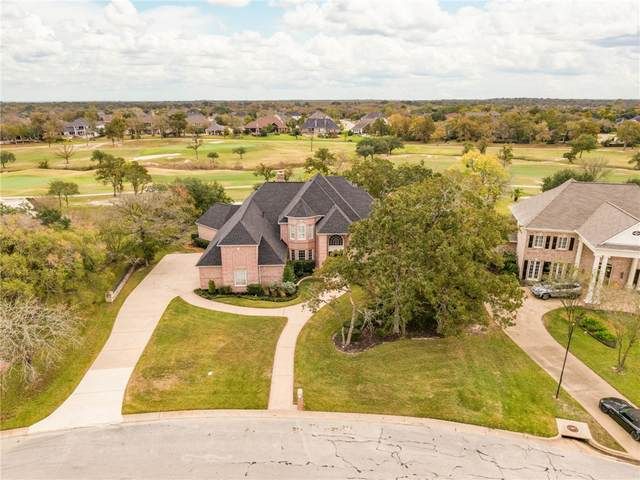
Home for Sale in College Station, (5bd 3ba/1hba) - Reduced
Descripción de la Propiedad
Introducing 5022 Augusta Circle, a stately residence on a timelessly elegant street in the desirable Pebble Creek. This property was constructed by David Price, a revered local builder, known for exceptional construction quality. Poised on more than a 1/2 acre of land and situated with sweeping golf course views that evoke a parklike setting, this home has something for everyone. Enter the vaulted foyer with grand circular staircase and Juliette Balcony cantilevered between the entry and living room. To the right is a double doored, barrel shaped study with mahogany cabinetry. Solid wood floors extend through the heart of the home. The formal dining room has wood returned wainscoting, and opens seamlessly to the two-story living area with arched window bank and cozy fireplace with black marble surround. Powder bath under stairs. The far-left side of the home hosts an open massive kitchen complete with prep-island, new stainless appliances, walk-in pantry and granite counters. Off the kitchen is a huge family den with breakfast area, and laundry/garage/side entrance access. Tucked privately on the rear first floor is a spacious primary suite with en-suite bath complete with soaking tub, double vanities, two walk-in closets and a large shower. Upstairs are four large bedrooms with two additional baths, both configured for jack-and-jill, or hall access. Fifth bedroom could easily function as a gameroom. Outdoor kitchen and three car garage. Walkable to Pebble Creek Country Club!
Disfruta de amplios espacios, iluminación natural y un diseño contemporáneo que combina elegancia y funcionalidad para el máximo confort.
Características Interiores
- Ventanales del piso al techo
- Pisos de madera
- Cocina gourmet
- Lavadora/secadora en unidad
- Vestidores walk-in
Amenidades del Edificio
- Terraza en la azotea
- Centro de fitness
- Conserjería 24/7
- Piscina interior
- Acepta mascotas
Plano de Planta

Distribución de Penthouse de 3 Dormitorios
Concepto abierto de sala y comedor con acceso a balcón privado. La suite principal cuenta con baño privado y vistas a la ciudad.
Inicia sesión para ver los datos de contacto del agente
Iniciar SesiónCalculadora de Costo Mensual
Propiedades Similares

Apartamento de Lujo en el Centro
$4,200/mes
2 bed • 2 bath • 1,650 pies²

Suite Penthouse Moderno
$5,100/mes
3 bed • 2.5 bath • 1,920 pies²