
Home for Sale in Hilltop Lakes, (4bd 2ba/1hba)
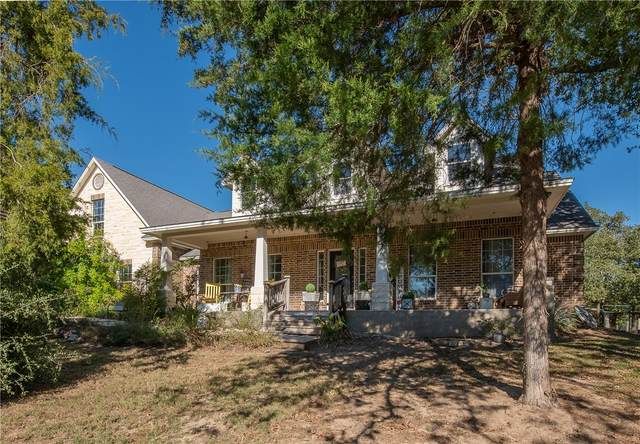
Home for Sale in Hilltop Lakes, (4bd 2ba/1hba)
Descripción de la Propiedad
Welcome home to this beautiful 4-bedroom, 2 and a half bath retreat nestled on 2.63 peaceful acres of Texas countryside. Surrounded by wide-open skies and mature trees, this property offers the perfect blend of privacy, space, and comfort. Step inside to discover a spacious, open floor plan designed for both everyday living and entertaining. The living area features large windows that fill the home with natural light and provide scenic views of the gorgeous landscape. The kitchen boasts granite countertops, and beautiful white cabinetry, as well as a large pantry. The primary suite is a true escape with a private bath featuring dual vanities, a soaking tub, and a separate shower. Three additional bedrooms provide plenty of space for family and guests. Upstairs you'll discover a large game room/craft room, perfect for those rainy days! You'll also love the privacy of the separate office downstairs. Outside, the covered patio overlooks the sprawling property - perfect for morning coffee and backyard barbecues. You'll find numerous fruit trees throughout the property as well as a chicken coop, which coveys with the property. If this isn't enough, you have access to the Hilltop Lakes golf course, 5 fishing lakes, swimming pool, horse stables and tennis courts. Enjoy peaceful country living without sacrificing modern convenience!
Disfruta de amplios espacios, iluminación natural y un diseño contemporáneo que combina elegancia y funcionalidad para el máximo confort.
Características Interiores
- Ventanales del piso al techo
- Pisos de madera
- Cocina gourmet
- Lavadora/secadora en unidad
- Vestidores walk-in
Amenidades del Edificio
- Terraza en la azotea
- Centro de fitness
- Conserjería 24/7
- Piscina interior
- Acepta mascotas
Plano de Planta

Distribución de Penthouse de 3 Dormitorios
Concepto abierto de sala y comedor con acceso a balcón privado. La suite principal cuenta con baño privado y vistas a la ciudad.
Inicia sesión para ver los datos de contacto del agente
Iniciar SesiónCalculadora de Costo Mensual
Propiedades Similares

Apartamento de Lujo en el Centro
$4,200/mes
2 bed • 2 bath • 1,650 pies²

Suite Penthouse Moderno
$5,100/mes
3 bed • 2.5 bath • 1,920 pies²