
4bd 2ba Home for Sale in Myrtle Beach
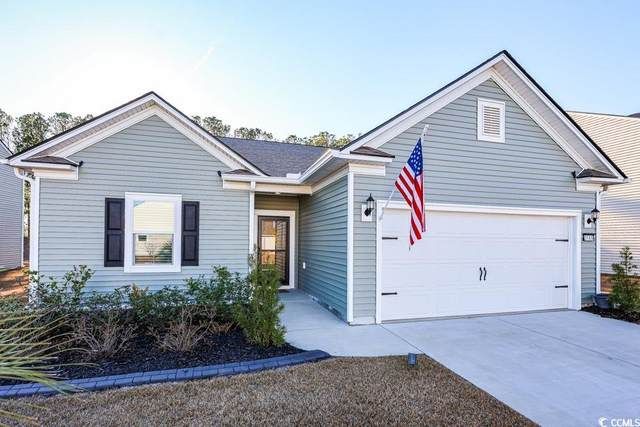
4bd 2ba Home for Sale in Myrtle Beach
Descripción de la Propiedad
Welcome to 3169 Hannon Drive, a better-than-new Pulte home in Berkshire Forest featuring a bright, open floor plan with abundant natural light. The main living areas include wood-laminate flooring, granite kitchen countertops, a convection microwave, quartz countertops in all bathrooms, and a large pantry in the kitchen. The spacious primary suite offers a tray ceiling, private bath, and generous closet space. Additional bedrooms provide flexibility for guests or a home office, and the front office can serve as a fourth bedroom. Every room includes a ceiling fan and light. Upgraded modern lighting enhances the foyer, dining area, and buffet space. Enjoy a screened porch with a ceiling fan overlooking a private backyard, plus an extended patio perfect for grilling. A front storm door with a retractable screen adds convenience and airflow. The refrigerator, washer, dryer, and window treatments convey with the sale. Home also includes tile flooring in the baths, a tankless hot water heater, and pull-down overhead storage in the garage. Beautiful curb appeal with curbscapes highlighting pinto palms and crepe myrtle trees. Berkshire Forest offers exceptional amenities, including two community centers, a clubhouse with a library, fitness center, and community kitchen, along with pickleball, tennis, basketball, bocce, two outdoor pools, and a 32-acre lake for fishing and kayaking. Conveniently located near shopping, dining, schools, golf, and just minutes from the beach.
Disfruta de amplios espacios, iluminación natural y un diseño contemporáneo que combina elegancia y funcionalidad para el máximo confort.
Características Interiores
- Ventanales del piso al techo
- Pisos de madera
- Cocina gourmet
- Lavadora/secadora en unidad
- Vestidores walk-in
Amenidades del Edificio
- Terraza en la azotea
- Centro de fitness
- Conserjería 24/7
- Piscina interior
- Acepta mascotas
Plano de Planta

Distribución de Penthouse de 3 Dormitorios
Concepto abierto de sala y comedor con acceso a balcón privado. La suite principal cuenta con baño privado y vistas a la ciudad.
Inicia sesión para ver los datos de contacto del agente
Iniciar SesiónCalculadora de Costo Mensual
Propiedades Similares

Apartamento de Lujo en el Centro
$4,200/mes
2 bed • 2 bath • 1,650 pies²

Suite Penthouse Moderno
$5,100/mes
3 bed • 2.5 bath • 1,920 pies²