
4bd 2ba/1hba Home for Sale in Longs
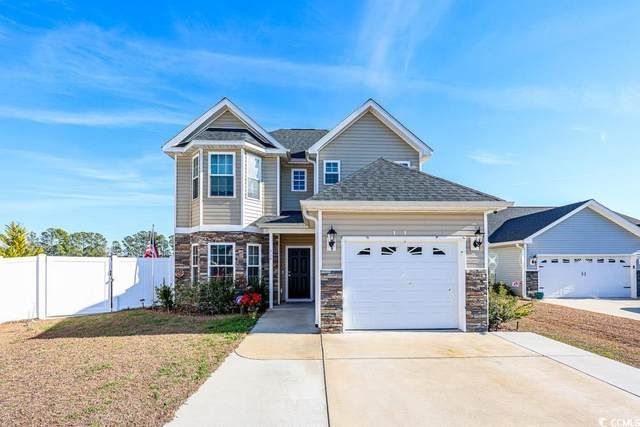
4bd 2ba/1hba Home for Sale in Longs
Description de la Propriété
Situated at the end of a peaceful cul-de-sac, this stunning 2023-built home delivers modern design, generous living space, and a location that truly checks every box. Just minutes from Highway 90, you’ll enjoy easy access to area beaches, popular restaurants, shopping, medical services, and major roadways including Highways 501 and 22—all while coming home to a quiet, residential setting. The main level welcomes you with a bright, open floor plan highlighted by luxury vinyl plank flooring and an abundance of natural light. The kitchen is a true focal point, featuring granite countertops, a sleek glass tile backsplash, stainless steel appliances, and beautifully crafted cabinetry—perfectly suited for both everyday living and entertaining. The first-floor primary suite offers a private retreat with elegant tray ceilings, a spacious walk-in closet, and a spa-inspired bathroom complete with dual vanities, a soaking tub, and a separate walk-in shower. Upstairs, three additional bedrooms and a full bathroom provide plenty of space for family, guests, or a home office, while a conveniently located half bath serves the main level. Outside, enjoy your own fully fenced backyard designed for relaxation and fun. The concrete patio is ideal for grilling, entertaining, or simply unwinding at the end of the day. Located in a welcoming, family-friendly community, this move-in-ready home combines thoughtful upgrades, modern comfort, and an exceptional location—making it a must-see.
Profitez d'espaces généreux, de lumière naturelle et d'un design contemporain alliant élégance et fonctionnalité pour un confort maximal.
Caractéristiques Intérieures
- Fenêtres du sol au plafond
- Planchers en bois franc
- Cuisine gastronomique
- Laveuse/sécheuse dans l'unité
- Dressings walk-in
Équipements de l'Immeuble
- Terrasse sur le toit
- Centre de fitness
- Conciergerie 24/7
- Piscine intérieure
- Accepte les animaux
Plan d'Étage

Agencement du Penthouse 3 Chambres
Concept ouvert de salon et salle à manger avec accès au balcon privé. La suite principale dispose d'une salle de bain privée et vue sur la ville.
Connectez-vous pour voir les coordonnées de l'agent
Se ConnecterCalculateur de Coût Mensuel
Propriétés Similaires

Appartement de Luxe au Centre-ville
$4,200/mois
2 bed • 2 bath • 1,650 pi²

Suite Penthouse Moderne
$5,100/mois
3 bed • 2.5 bath • 1,920 pi²