
Myrtle Beach, Home for Sale - 3bd 2ba
Myrtle Beach, Home for Sale - 3bd 2ba
Description de la Propriété
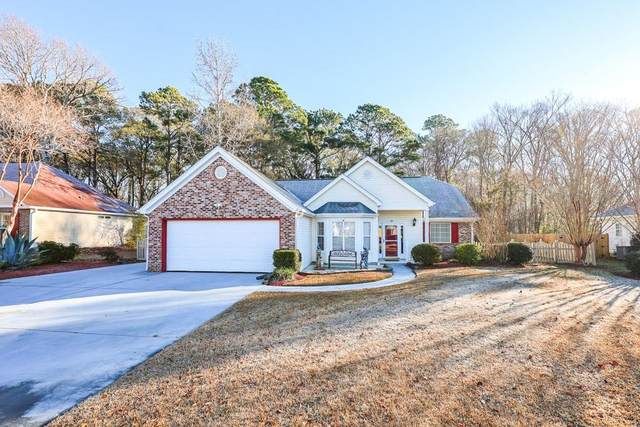
Welcome home to 432 Brandymill Blvd, a light-filled, single-level residence offering 3 bedrooms and 2 bathrooms in the desirable Brandymill community. Designed with a split-bedroom floor plan, this home provides both privacy and open, comfortable living, all while backing up to a very private, no-neighbor setting. A formal dining area with a charming bay window welcomes an abundance of natural light, while the kitchen features rich wood cabinetry, granite countertops, vaulted ceilings, and a refrigerator replaced approximately four months ago. The kitchen flows seamlessly into the main living space, making it ideal for everyday living and entertaining. The living room extends into a heated and cooled sunroom surrounded by screened windows, creating the perfect space to enjoy morning coffee or relax in the evenings while overlooking the private, fenced backyard. Outdoor highlights include a detached 12’ x 20’ building equipped with HVAC, flooring, and multiple screened windows, offering excellent flexibility for a workshop, studio, hobby space, or additional usable area. An additional utility shed provides even more storage. The spacious yard is sectioned with an extra gate, allowing pets to be kept out of designated areas as needed. As an added bonus, professional landscaping and yard maintenance have been prepaid for approximately 10 months. The primary suite serves as a relaxing retreat with a walk-in closet and an en-suite bathroom featuring dual vanities, a walk-in shower, and a soaking tub. Two additional bedrooms are thoughtfully positioned on the opposite side of the home and share a full hall bath, ensuring privacy for family or guests. Situated on a beautifully landscaped lot with mature trees, this home offers comfort, functionality, and convenience. Located in the award-winning Socastee school district with a low HOA, you’ll enjoy close proximity to schools, golf courses, shopping, dining, and the beach.
Profitez d'espaces généreux, de lumière naturelle et d'un design contemporain alliant élégance et fonctionnalité pour un confort maximal.
Caractéristiques Intérieures
- Fenêtres du sol au plafond
- Planchers en bois franc
- Cuisine gastronomique
- Laveuse/sécheuse dans l'unité
- Dressings walk-in
Équipements de l'Immeuble
- Terrasse sur le toit
- Centre de fitness
- Conciergerie 24/7
- Piscine intérieure
- Accepte les animaux
Plan d'Étage

Agencement du Penthouse 3 Chambres
Concept ouvert de salon et salle à manger avec accès au balcon privé. La suite principale dispose d'une salle de bain privée et vue sur la ville.
Connectez-vous pour voir les coordonnées de l'agent
Se ConnecterCalculateur de Coût Mensuel
Propriétés Similaires

Appartement de Luxe au Centre-ville
$4,200/mois
2 bed • 2 bath • 1,650 pi²

Suite Penthouse Moderne
$5,100/mois
3 bed • 2.5 bath • 1,920 pi²