
3bd 2ba Home for Sale in Pawleys Island
3bd 2ba Home for Sale in Pawleys Island
Descripción de la Propiedad
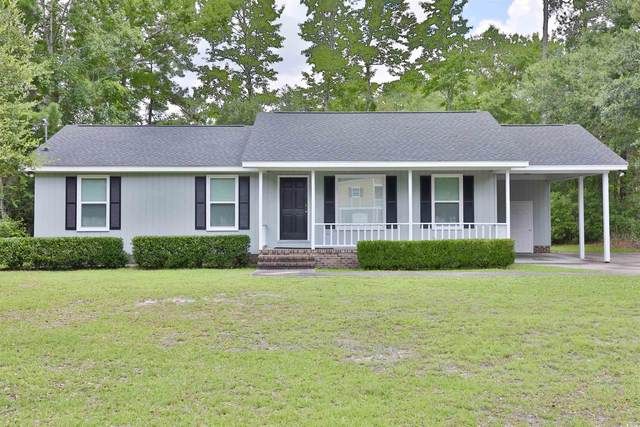
Welcome to 634 Hagley Dr – a beautifully updated Lowcountry-style home in the highly sought-after Hagley Estates community of Pawleys Island. Situated on a spacious lot with mature landscaping and plenty of curb appeal, this charming home offers modern updates and timeless Southern character. Recent improvements include a new roof, all-new windows, and fresh paint inside and out, ensuring a move-in-ready experience. Inside, you'll find a bright and open living space with a functional layout, perfect for both everyday living and entertaining. The kitchen offers ample cabinet space and flows effortlessly into the main living and dining areas. The bedrooms are generously sized, and the home offers ample storage throughout. There is also a new washer and dryer in the home ready to go! Enjoy your mornings on the welcoming front porch or relax in the peaceful backyard, surrounded by the natural beauty of the Pawleys Island area. Best of all, this home is connected to county water and sewer, and there’s no HOA, giving you added freedom and flexibility. Located just minutes from the Waccamaw River, golf at the Founders Club, and the pristine beaches of Pawleys Island, this home offers the perfect blend of coastal charm, convenience, and comfort.
Disfruta de amplios espacios, iluminación natural y un diseño contemporáneo que combina elegancia y funcionalidad para el máximo confort.
Características Interiores
- Ventanales del piso al techo
- Pisos de madera
- Cocina gourmet
- Lavadora/secadora en unidad
- Vestidores walk-in
Amenidades del Edificio
- Terraza en la azotea
- Centro de fitness
- Conserjería 24/7
- Piscina interior
- Acepta mascotas
Plano de Planta

Distribución de Penthouse de 3 Dormitorios
Concepto abierto de sala y comedor con acceso a balcón privado. La suite principal cuenta con baño privado y vistas a la ciudad.
Inicia sesión para ver los datos de contacto del agente
Iniciar SesiónCalculadora de Costo Mensual
Propiedades Similares

Apartamento de Lujo en el Centro
$4,200/mes
2 bed • 2 bath • 1,650 pies²

Suite Penthouse Moderno
$5,100/mes
3 bed • 2.5 bath • 1,920 pies²