
5bd 4ba Home for Sale in College Station
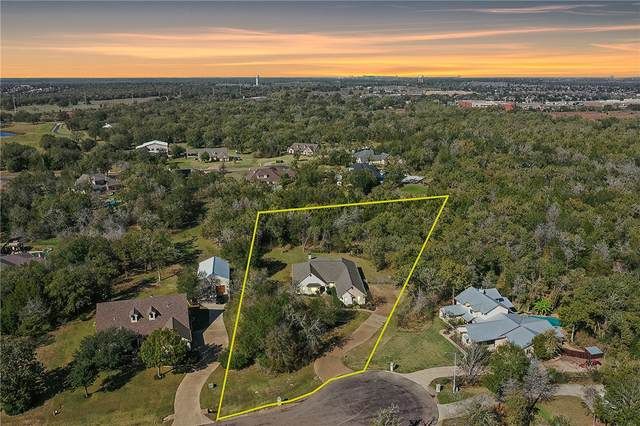
5bd 4ba Home for Sale in College Station
Descripción de la Propiedad
A home like this rarely comes on the market! Located on TWO wooded acres in South College Station, this custom home offers space and privacy in a small, elite neighborhood with a true country feel. Five bedrooms, four full baths, a formal dining room, private office, and a three-car garage. Recent upgrades include a new roof in 2025, complete with new gutters with leaf guards, two recently replaced Carrier HVAC systems, and new appliances in the kitchen! The upstairs fifth bedroom with full bath, wet bar, and multiple closets provides remarkable flexibility. It’s ideal as a media room, game room, or private guest retreat. The open-concept kitchen is the heart of the home with new premium appliances, including a Jenn-Air gas cooktop, Whirlpool double ovens, GE French-door refrigerator, KitchenAid dishwasher, and an expansive eating bar overlooking the living and breakfast areas. The primary suite is a private sanctuary with direct patio access and a spacious bath. One secondary bath includes ADA handrails and a built-in shower bench. Outdoors, enjoy a fully fenced property with dedicated fenced garden with raised garden beds, storage shed, and a densely wooded rear acreage with private walking trails. Additional highlights include fiber-optic internet, tilting double-hung windows, buried propane tank, Rachio smart irrigation, and zoning to highly regarded College Station ISD schools—all just minutes from premier shopping, dining, H-E-B, and 10 minutes to Ky
Disfruta de amplios espacios, iluminación natural y un diseño contemporáneo que combina elegancia y funcionalidad para el máximo confort.
Características Interiores
- Ventanales del piso al techo
- Pisos de madera
- Cocina gourmet
- Lavadora/secadora en unidad
- Vestidores walk-in
Amenidades del Edificio
- Terraza en la azotea
- Centro de fitness
- Conserjería 24/7
- Piscina interior
- Acepta mascotas
Plano de Planta

Distribución de Penthouse de 3 Dormitorios
Concepto abierto de sala y comedor con acceso a balcón privado. La suite principal cuenta con baño privado y vistas a la ciudad.
Inicia sesión para ver los datos de contacto del agente
Iniciar SesiónCalculadora de Costo Mensual
Propiedades Similares

Apartamento de Lujo en el Centro
$4,200/mes
2 bed • 2 bath • 1,650 pies²

Suite Penthouse Moderno
$5,100/mes
3 bed • 2.5 bath • 1,920 pies²