
Home for Sale in College Station, (5bd 4ba/1hba)
Home for Sale in College Station, (5bd 4ba/1hba)
Descripción de la Propiedad
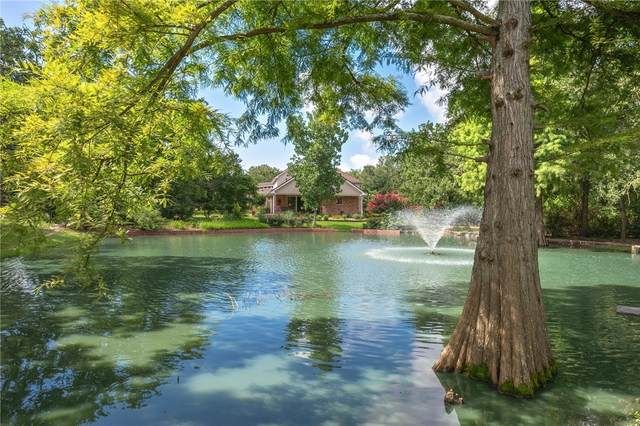
This one-of-a-kind property is a secluded gem located in the heart of College Station! Exceptionally rare, this 5,331 SF home sits on a very private heavily wooded 4.66-acre lot only 2 miles from the Texas A&M campus. A gated, tree lined drive leads to this immaculately maintained home surrounded by lush landscaping, towering mature trees & a large private pond with fountain. Stepping inside, the welcoming entry flows into a spacious formal living room & an impressive dining room with a towering Chicago bricked fireplace - perfect for large gatherings of family & friends. The living space opens onto the large, covered patio with outdoor fireplace overlooking the in-ground pool & backyard space. The island kitchen offers stainless steel appliances, including built-in Sub-zero refrigerator, Viking cooktop & more. The first-floor owner's suite offers a private combination living area & study/library with fireplace that leads into the primary retreat. The primary bedroom offers a wall of windows/glass doors overlooking a dedicated patio with spectacular views of the pond. An updated primary bathroom offers a huge walk-in tiled shower & a dream closet with custom shelving. Upstairs are 4 bedrooms including a 2nd primary suite, 3 full baths & a 3rd living area. The home also offers a half bath, large laundry room, epoxy coated garage, detached carport & plenty of room to park additional cars. Beautiful hardwood floors, original details & more define this exceptional property!
Disfruta de amplios espacios, iluminación natural y un diseño contemporáneo que combina elegancia y funcionalidad para el máximo confort.
Características Interiores
- Ventanales del piso al techo
- Pisos de madera
- Cocina gourmet
- Lavadora/secadora en unidad
- Vestidores walk-in
Amenidades del Edificio
- Terraza en la azotea
- Centro de fitness
- Conserjería 24/7
- Piscina interior
- Acepta mascotas
Plano de Planta

Distribución de Penthouse de 3 Dormitorios
Concepto abierto de sala y comedor con acceso a balcón privado. La suite principal cuenta con baño privado y vistas a la ciudad.
Inicia sesión para ver los datos de contacto del agente
Iniciar SesiónCalculadora de Costo Mensual
Propiedades Similares

Apartamento de Lujo en el Centro
$4,200/mes
2 bed • 2 bath • 1,650 pies²

Suite Penthouse Moderno
$5,100/mes
3 bed • 2.5 bath • 1,920 pies²