
Welcome to this beautifully updated home in the heart of Buckner
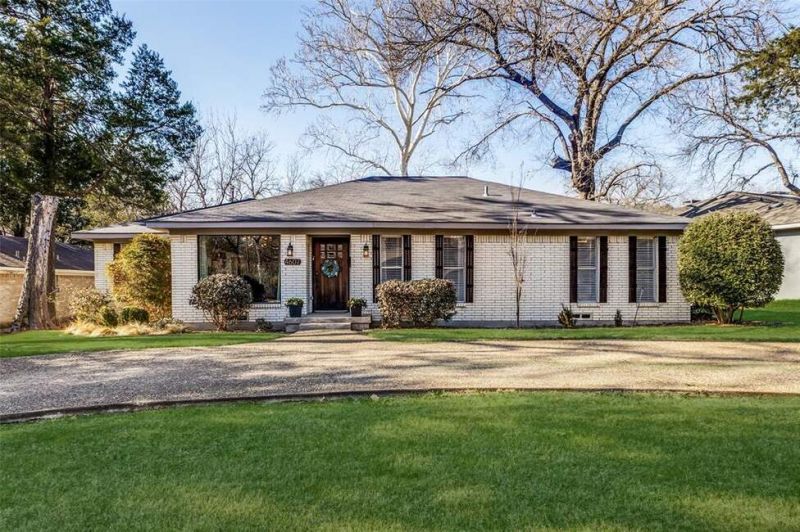
Welcome to this beautifully updated home in the heart of Buckner
Property Description
Welcome to this beautifully updated home in the heart of Buckner Terrace, where modern finishes, functional design, and an exceptional location create the perfect place to call home. Offering 4 bedrooms, 2.1 bathrooms, and 2,134 square feet, this thoughtfully laid out residence sits on a generous .211 acre lot with no HOA. The open floor plan is ideal for everyday living and entertaining, with the kitchen seamlessly connecting to the family room. Updated cabinetry, quartz countertops, stainless steel appliances, wood accents, and a built-in breakfast buffet with floating shelves create a clean and cohesive space. The primary suite features a sliding barn door that opens to a spa like ensuite with a large frameless glass shower, quartz counters, and a spacious closet. Three additional bedrooms provide flexibility, including a split bedroom with its own half bath that works well for guests or a home office, along with two secondary bedrooms connected by a full bath. The backyard offers multiples areas for outdoor living and entertaining. Conveniently located near Tenison Park Golf Course, Keeton Park Golf Course, and White Rock Lake, and just minutes from downtown Dallas. Just down the street from Buckner Terrace Montessori!
Ut enim ad minim veniam, quis nostrud exercitation ullamco laboris nisi ut aliquip ex ea commodo consequat. Duis aute irure dolor in reprehenderit in voluptate velit esse cillum dolore eu fugiat nulla pariatur.
Interior Features
- Floor-to-ceiling windows
- Hardwood flooring
- Gourmet kitchen
- In-unit washer/dryer
- Walk-in closets
Building Amenities
- Rooftop terrace
- Fitness center
- 24/7 concierge
- Indoor pool
- Pet-friendly
Floor Plan

3 Bedroom Penthouse Layout
Open concept living and dining area with private balcony access. Master suite features ensuite bathroom and city views.
Log in to view the agent's contact details
Log InMonthly Cost Calculator
Similar Properties

Luxury Apartment Downtown
$4,200/month
2 bed • 2 bath • 1,650 sq ft

Modern Penthouse Suite
$5,100/month
3 bed • 2.5 bath • 1,920 sq ft