
Welcome to this beautifully updated home in the heart of Buckner
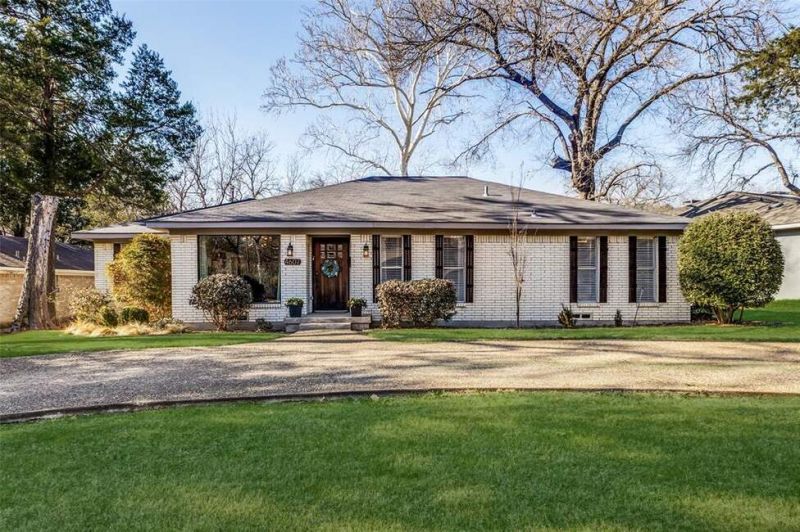
Welcome to this beautifully updated home in the heart of Buckner
Descripción de la Propiedad
Welcome to this beautifully updated home in the heart of Buckner Terrace, where modern finishes, functional design, and an exceptional location create the perfect place to call home. Offering 4 bedrooms, 2.1 bathrooms, and 2,134 square feet, this thoughtfully laid out residence sits on a generous .211 acre lot with no HOA. The open floor plan is ideal for everyday living and entertaining, with the kitchen seamlessly connecting to the family room. Updated cabinetry, quartz countertops, stainless steel appliances, wood accents, and a built-in breakfast buffet with floating shelves create a clean and cohesive space. The primary suite features a sliding barn door that opens to a spa like ensuite with a large frameless glass shower, quartz counters, and a spacious closet. Three additional bedrooms provide flexibility, including a split bedroom with its own half bath that works well for guests or a home office, along with two secondary bedrooms connected by a full bath. The backyard offers multiples areas for outdoor living and entertaining. Conveniently located near Tenison Park Golf Course, Keeton Park Golf Course, and White Rock Lake, and just minutes from downtown Dallas. Just down the street from Buckner Terrace Montessori!
Disfruta de amplios espacios, iluminación natural y un diseño contemporáneo que combina elegancia y funcionalidad para el máximo confort.
Características Interiores
- Ventanales del piso al techo
- Pisos de madera
- Cocina gourmet
- Lavadora/secadora en unidad
- Vestidores walk-in
Amenidades del Edificio
- Terraza en la azotea
- Centro de fitness
- Conserjería 24/7
- Piscina interior
- Acepta mascotas
Plano de Planta

Distribución de Penthouse de 3 Dormitorios
Concepto abierto de sala y comedor con acceso a balcón privado. La suite principal cuenta con baño privado y vistas a la ciudad.
Inicia sesión para ver los datos de contacto del agente
Iniciar SesiónCalculadora de Costo Mensual
Propiedades Similares

Apartamento de Lujo en el Centro
$4,200/mes
2 bed • 2 bath • 1,650 pies²

Suite Penthouse Moderno
$5,100/mes
3 bed • 2.5 bath • 1,920 pies²