
Your dream home awaits! Just completed on the coveted “
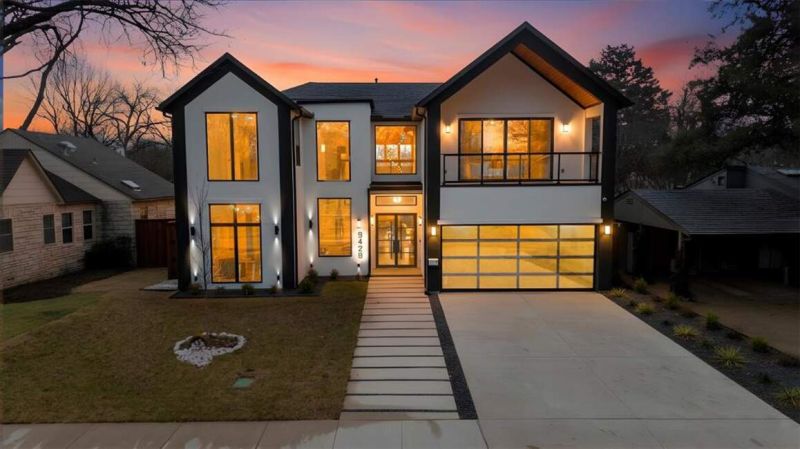
Your dream home awaits! Just completed on the coveted “
Property Description
Your dream home awaits! Just completed on the coveted “Peninsula” this large family home is just steps to White Rock Lake with easy access to parks, trails and the 10-mile loop around the lake and minutes to Downtown Dallas!This home has been thoughtfully designed for both beauty and function! As you step into the home, you’re immediately welcomed by a stunning living room anchored by a dramatic wall of custom built-ins and a sleek electric fireplace that creates a warm, inviting focal point. Natural light pours in through an expansive wall of windows and sliding glass doors, effortlessly drawing your eye outdoors to the covered patio and pool-sized backyard. The light filled dining room, stunning kitchen and butler pantry, wine room with wine fridge & full outdoor kitchen are the perfect set up for entertaining or family enjoyment! Thermador appliances including large gas range, 2 dishwashers, 2 microwaves, and additional oven, are all WIFI enabled! 5 bedrooms, all with ensuite baths provide room for everyone.Primary suite makes a dramatic statement with its soaring ceiling, expansive windows overlooking the backyard, and additional clerestory windows that bathe the room in natural light. A striking designer light fixture completes the space, tying together the height, light, and architectural detail to create a serene yet sophisticated retreat. The ensuite bath brings the outdoors inside with muted stone and natural wood cabinets. A guest bath close to the living room, an outdoor full bath, large laundry room with sink, mud room, and garage complete the first level.2nd level -fantastic game room with wet bar, drink fridge and 75” Samsung TV(surprise)and sliding doors opening to a large covered porch, powder bath, flex room, 2 bedrooms flanking another living area, and the last bedroom is tucked away and would make a perfect guest suite. Each tile, stone, light fixture handpicked by the builder himself! You must see this home to appreciate it!
Ut enim ad minim veniam, quis nostrud exercitation ullamco laboris nisi ut aliquip ex ea commodo consequat. Duis aute irure dolor in reprehenderit in voluptate velit esse cillum dolore eu fugiat nulla pariatur.
Interior Features
- Floor-to-ceiling windows
- Hardwood flooring
- Gourmet kitchen
- In-unit washer/dryer
- Walk-in closets
Building Amenities
- Rooftop terrace
- Fitness center
- 24/7 concierge
- Indoor pool
- Pet-friendly
Floor Plan

3 Bedroom Penthouse Layout
Open concept living and dining area with private balcony access. Master suite features ensuite bathroom and city views.
Log in to view the agent's contact details
Log InMonthly Cost Calculator
Similar Properties

Luxury Apartment Downtown
$4,200/month
2 bed • 2 bath • 1,650 sq ft

Modern Penthouse Suite
$5,100/month
3 bed • 2.5 bath • 1,920 sq ft