
Welcome to 18016 Benchmark Dr,
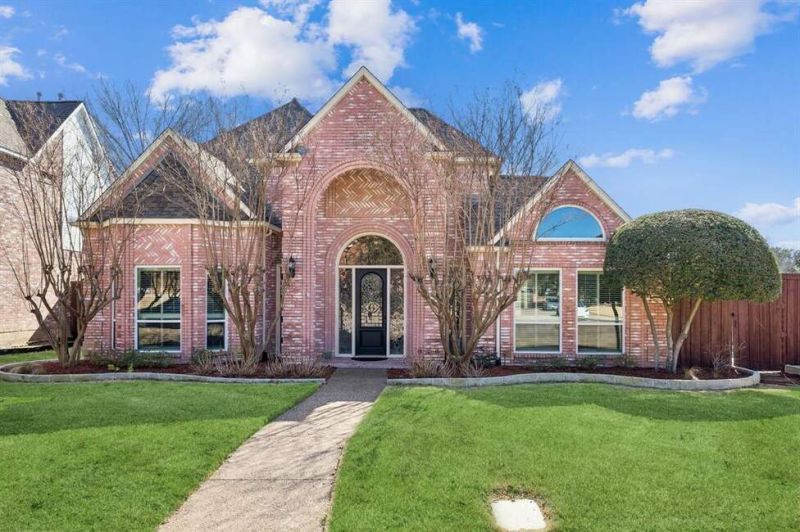
Welcome to 18016 Benchmark Dr,
Descripción de la Propiedad
Welcome to 18016 Benchmark Dr, a beautiful and spacious home in Far North Dallas, zoned for Plano ISD. Step inside to a grand foyer with a sweeping staircase that sets the tone for this elegant yet welcoming residence. To the right, enjoy a formal living room with a wet bar—ideal for entertaining—while the formal dining room to the left offers an ideal setting for hosting family and friends. Continue into the light-filled family room, which opens seamlessly to the kitchen and breakfast nook, creating an inviting open-concept space for everyday living. The oversized primary suite is conveniently located on the first floor and features an ensuite bath with a garden tub, separate shower, dual vanities, and a generous walk-in closet. A secondary downstairs bedroom, currently used as an office, offers flexibility as a guest room, home gym, or study. Upstairs, you’ll find three sizable bedrooms providing plenty of space for family or guests. Step outside to your private backyard oasis featuring a resurfaced pool (2022), low-maintenance turf, a putting green, and an outdoor kitchen—perfect for relaxing or entertaining year-round. Conveniently located with easy access to the Dallas North Tollway and PGBT, and just minutes from top-rated restaurants, shopping, and entertainment, this home offers the perfect blend of comfort, convenience, and lifestyle!
Disfruta de amplios espacios, iluminación natural y un diseño contemporáneo que combina elegancia y funcionalidad para el máximo confort.
Características Interiores
- Ventanales del piso al techo
- Pisos de madera
- Cocina gourmet
- Lavadora/secadora en unidad
- Vestidores walk-in
Amenidades del Edificio
- Terraza en la azotea
- Centro de fitness
- Conserjería 24/7
- Piscina interior
- Acepta mascotas
Plano de Planta

Distribución de Penthouse de 3 Dormitorios
Concepto abierto de sala y comedor con acceso a balcón privado. La suite principal cuenta con baño privado y vistas a la ciudad.
Inicia sesión para ver los datos de contacto del agente
Iniciar SesiónCalculadora de Costo Mensual
Propiedades Similares

Apartamento de Lujo en el Centro
$4,200/mes
2 bed • 2 bath • 1,650 pies²

Suite Penthouse Moderno
$5,100/mes
3 bed • 2.5 bath • 1,920 pies²