
Welcome to the desirable Landmark River Oaks
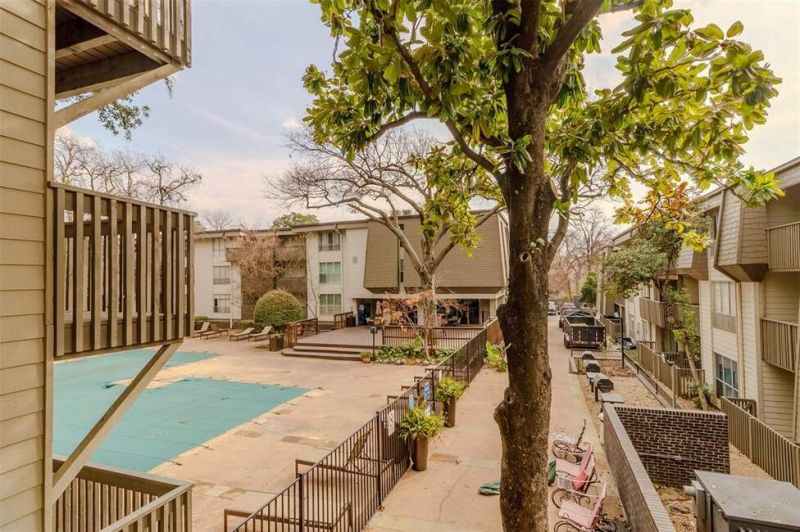
Welcome to the desirable Landmark River Oaks
Descripción de la Propiedad
Welcome to the desirable Landmark River Oaks Community, where lush landscaping and serene surroundings meet city convenience. This charming 1-bedroom, 1-bathroom second-floor condo offers a peaceful retreat with views of the community pool. Enjoy your morning coffee or evening unwind on the covered balcony, overlooking beautifully maintained grounds and the large community pool. Located in a prime area near Oak Lawn and the vibrant Cedar Springs strip, you’ll be just minutes from Downtown, Uptown, Love Field Airport, and the Medical District—with easy access to top restaurants, shopping, and nightlife. Interior Highlights: Open living and dining area with laminated bamboo-style flooring throughout Spacious bedroom with a large closet Updated kitchen featuring a smooth-surface range and newer microwave No popcorn ceilings for a modern, clean look Community Amenities: Sparkling pool and grill area Clubhouse and central mailbox Community laundry facilities Covered garage parking available Additional Details: HOA bills monthly for power and water directly to the owner This condo combines comfort, convenience, and style in one of Dallas’s most sought-after neighborhoods. Perfect for anyone seeking a low-maintenance lifestyle with
Disfruta de amplios espacios, iluminación natural y un diseño contemporáneo que combina elegancia y funcionalidad para el máximo confort.
Características Interiores
- Ventanales del piso al techo
- Pisos de madera
- Cocina gourmet
- Lavadora/secadora en unidad
- Vestidores walk-in
Amenidades del Edificio
- Terraza en la azotea
- Centro de fitness
- Conserjería 24/7
- Piscina interior
- Acepta mascotas
Plano de Planta

Distribución de Penthouse de 3 Dormitorios
Concepto abierto de sala y comedor con acceso a balcón privado. La suite principal cuenta con baño privado y vistas a la ciudad.
Inicia sesión para ver los datos de contacto del agente
Iniciar SesiónCalculadora de Costo Mensual
Propiedades Similares

Apartamento de Lujo en el Centro
$4,200/mes
2 bed • 2 bath • 1,650 pies²

Suite Penthouse Moderno
$5,100/mes
3 bed • 2.5 bath • 1,920 pies²