
Located in prestigious Lake Highlands and zoned
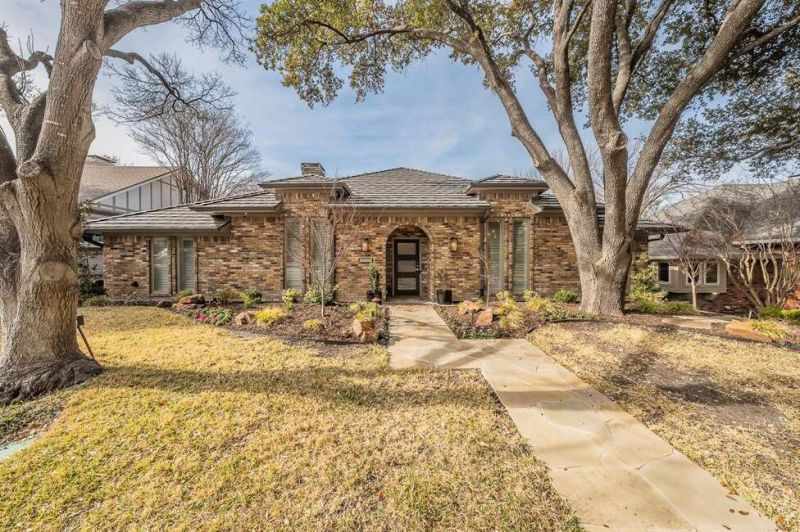
Located in prestigious Lake Highlands and zoned
Description de la Propriété
Located in prestigious Lake Highlands and zoned to coveted Richardson ISD, this exceptional 4-bedroom, 3-bath residence offers 2,771 sqft of refined living with resort-style amenities and elevated finishes throughout. Low-maintenance landscaping with accent lighting creates stunning curb appeal. Inside, oak hardwood flooring flows through the main living areas, complemented by thick crown molding and beam detailing that frame soaring tray ceilings. A wet bar anchors the living room, ideal for entertaining. Skylights and a wall of windows flood the home with natural light while overlooking the heated PebbleTec pool and spa. The chef’s kitchen features solid wood shaker cabinetry, stainless steel appliances, gas cooktop with copper like finished pot filler, faucet, and hardware, double convection ovens, porcelain apron-front sink, double pantry, movable island, and Italian ceramic flooring. The oversized primary suite showcases herringbone oak hardwood flooring, dual custom Elfa walk-in closets, and a recently renovated spa-inspired bath with a dramatic arched barrel seamless shower, rainfall head, handheld sprayer, designer tilework, built-in bench, heated floors, dual sinks with custom cabinetry, and towel warmer. Three split guest bedrooms offer updated low-pile textured carpet and custom closets. Step outside to your private oasis featuring a heated PebbleTec pool and spa with waterfall, cedar board-on-board privacy fence, and artificial turf irrigated dog run. Additional highlights include plantation shutters, updated windows, durable metal shaker-style roof, and close proximity to White Rock Lake biking and jogging trails with easy access to major freeways, shopping, and dining. Luxury, location, and lifestyle — all in one
Profitez d'espaces généreux, de lumière naturelle et d'un design contemporain alliant élégance et fonctionnalité pour un confort maximal.
Caractéristiques Intérieures
- Fenêtres du sol au plafond
- Planchers en bois franc
- Cuisine gastronomique
- Laveuse/sécheuse dans l'unité
- Dressings walk-in
Équipements de l'Immeuble
- Terrasse sur le toit
- Centre de fitness
- Conciergerie 24/7
- Piscine intérieure
- Accepte les animaux
Plan d'Étage

Agencement du Penthouse 3 Chambres
Concept ouvert de salon et salle à manger avec accès au balcon privé. La suite principale dispose d'une salle de bain privée et vue sur la ville.
Connectez-vous pour voir les coordonnées de l'agent
Se ConnecterCalculateur de Coût Mensuel
Propriétés Similaires

Appartement de Luxe au Centre-ville
$4,200/mois
2 bed • 2 bath • 1,650 pi²

Suite Penthouse Moderne
$5,100/mois
3 bed • 2.5 bath • 1,920 pi²