
Set on a large corner lot in Cedar View Estates,
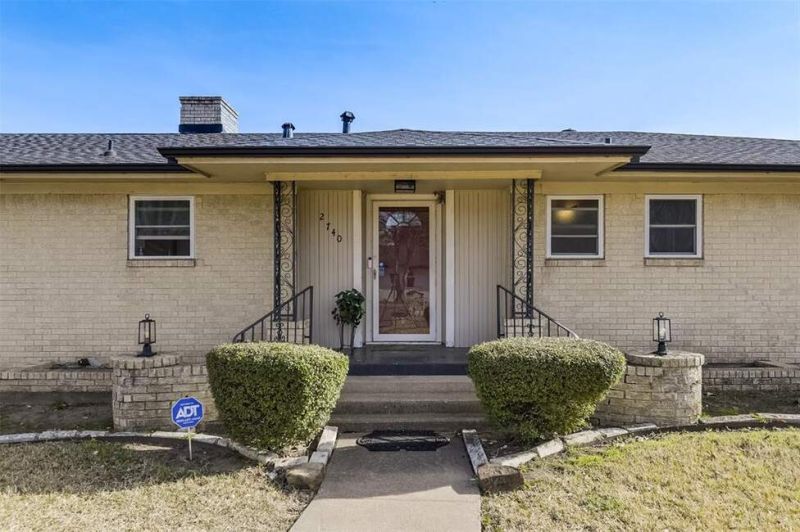
Set on a large corner lot in Cedar View Estates,
Descripción de la Propiedad
Set on a large corner lot in Cedar View Estates, this updated 3-bedroom, 2-bath home offers a bright, open layout and modern improvements throughout. The recently remodeled kitchen features stainless steel appliances, granite countertops, custom cabinetry, and a 2025 dishwasher. The open-concept design connects the kitchen, dining, and living areas, highlighted by a large brick gas fireplace and generous natural light from windows overlooking the covered patio and backyard. The primary suite includes an en-suite bathroom with a walk-in shower. The updated second bathroom offers dual sinks, a bathtub with shower, and a linen closet. All bedrooms are spacious with ample closet space and ceiling fans. The utility room provides additional storage and convenience. Exterior features include a large corner lot, healthy front and back yards, shade trees, and a privacy fence. Parking is abundant with a front driveway leading to the two-car garage, plus additional covered parking accessible from the rear alley. The garage includes a separate storage room ideal for seasonal décor or hobby items. Major system updates include foundation repair in 2024 with transferable warranty, HVAC (2020), roof (2021), water heater (2020), electrical panel (2025), bathroom remodel (2025), and kitchen remodel (2025). Easy access to downtown Dallas adds to the home’s appeal.
Disfruta de amplios espacios, iluminación natural y un diseño contemporáneo que combina elegancia y funcionalidad para el máximo confort.
Características Interiores
- Ventanales del piso al techo
- Pisos de madera
- Cocina gourmet
- Lavadora/secadora en unidad
- Vestidores walk-in
Amenidades del Edificio
- Terraza en la azotea
- Centro de fitness
- Conserjería 24/7
- Piscina interior
- Acepta mascotas
Plano de Planta

Distribución de Penthouse de 3 Dormitorios
Concepto abierto de sala y comedor con acceso a balcón privado. La suite principal cuenta con baño privado y vistas a la ciudad.
Inicia sesión para ver los datos de contacto del agente
Iniciar SesiónCalculadora de Costo Mensual
Propiedades Similares

Apartamento de Lujo en el Centro
$4,200/mes
2 bed • 2 bath • 1,650 pies²

Suite Penthouse Moderno
$5,100/mes
3 bed • 2.5 bath • 1,920 pies²