
Nestled in the highly sought-after Northwood Hills Estates,
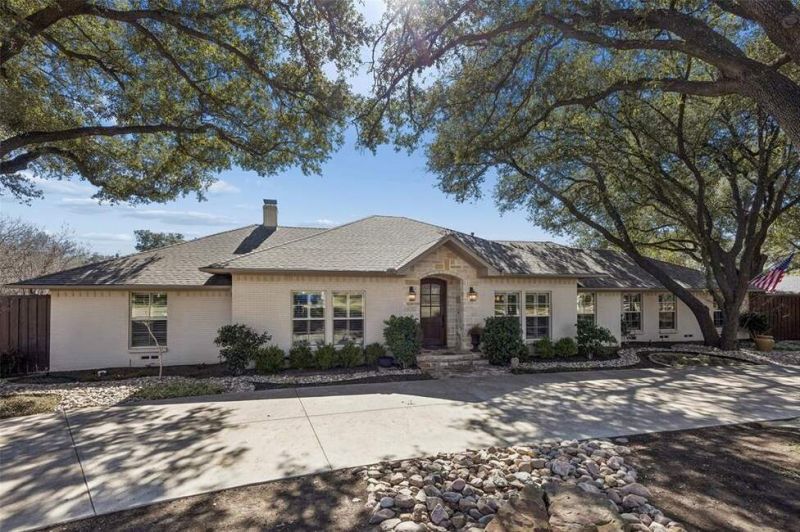
Nestled in the highly sought-after Northwood Hills Estates,
Description de la Propriété
Nestled in the highly sought-after Northwood Hills Estates, this beautifully updated one-story home sits on nearly half an acre and features a rare three-car garage and one covered carport. The light-filled kitchen is designed for both everyday living and entertaining, showcasing a Viking gas cooktop, double ovens, wine refrigerator, and a spacious island. Hardwood floors flow seamlessly from the main living area into the kitchen, creating an open layout ideal for modern living. A dedicated home office with French doors, built-in shelving, and a custom desk provides the perfect work-from-home environment. The oversized primary suite offers large windows and private access to the backyard, while the remodeled spa-inspired primary bath features soothing finishes and a tranquil design. Step outside to a true resort-style backyard complete with an outdoor grilling station, expansive pool with tanning deck, sport court, pergola, and separate play area. More than $120,000 in backyard improvements include enhanced drainage, a stone retaining wall, stone decking, and updated landscaping. Showings to begin Thursday February 26th at 9:00am.
Profitez d'espaces généreux, de lumière naturelle et d'un design contemporain alliant élégance et fonctionnalité pour un confort maximal.
Caractéristiques Intérieures
- Fenêtres du sol au plafond
- Planchers en bois franc
- Cuisine gastronomique
- Laveuse/sécheuse dans l'unité
- Dressings walk-in
Équipements de l'Immeuble
- Terrasse sur le toit
- Centre de fitness
- Conciergerie 24/7
- Piscine intérieure
- Accepte les animaux
Plan d'Étage

Agencement du Penthouse 3 Chambres
Concept ouvert de salon et salle à manger avec accès au balcon privé. La suite principale dispose d'une salle de bain privée et vue sur la ville.
Connectez-vous pour voir les coordonnées de l'agent
Se ConnecterCalculateur de Coût Mensuel
Propriétés Similaires

Appartement de Luxe au Centre-ville
$4,200/mois
2 bed • 2 bath • 1,650 pi²

Suite Penthouse Moderne
$5,100/mois
3 bed • 2.5 bath • 1,920 pi²