
Welcome to 4700 W Amherst. A charming 1939 original two-story home
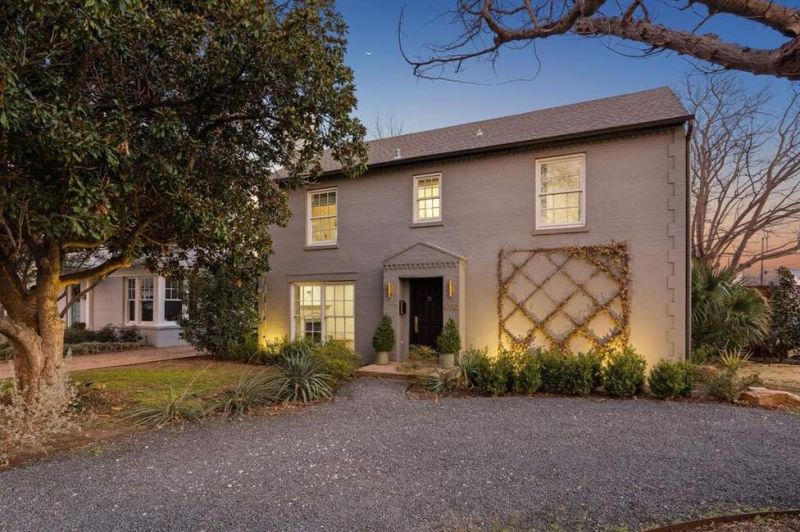
Welcome to 4700 W Amherst. A charming 1939 original two-story home
Description de la Propriété
Welcome to 4700 W Amherst. A charming 1939 original two-story home in the heart of Briarwood. This classic home blends timeless character with modern finishes. Completely remodeled in 2018 with new plumbing & electric. High-end SubZero and Thermador appliances. Beautiful hardwood floors throughout. Granite and Carrera marble countertops. Kolbe doors & Windsor windows. Emtek crystal door knobs. Rinnai tankless heater. Spray Foam attic insulation. Two HVAC units. LED fixtures. Penny tile floors in baths. Custom elfa walk-in closets. Spa-like primary bath. Corner lot with large backyard, raised gardens and cedar deck with mature shade trees. Automatic sprinkler system. 8ft cedar board-on-board fence with Liftmaster MyQ electric gate. Perfectly positioned just minutes from shopping, dining, and neighborhood parks, this home delivers easy access to Dallas hot spots while retaining a sense of peaceful residential living. Located just off Lovers Lane, Inwood Road and the Tollway. Very convenient to Love Field. Nestled in one of Dallas' most sought-after neighborhoods, this home presents an exceptional opportunity!
Profitez d'espaces généreux, de lumière naturelle et d'un design contemporain alliant élégance et fonctionnalité pour un confort maximal.
Caractéristiques Intérieures
- Fenêtres du sol au plafond
- Planchers en bois franc
- Cuisine gastronomique
- Laveuse/sécheuse dans l'unité
- Dressings walk-in
Équipements de l'Immeuble
- Terrasse sur le toit
- Centre de fitness
- Conciergerie 24/7
- Piscine intérieure
- Accepte les animaux
Plan d'Étage

Agencement du Penthouse 3 Chambres
Concept ouvert de salon et salle à manger avec accès au balcon privé. La suite principale dispose d'une salle de bain privée et vue sur la ville.
Connectez-vous pour voir les coordonnées de l'agent
Se ConnecterCalculateur de Coût Mensuel
Propriétés Similaires

Appartement de Luxe au Centre-ville
$4,200/mois
2 bed • 2 bath • 1,650 pi²

Suite Penthouse Moderne
$5,100/mois
3 bed • 2.5 bath • 1,920 pi²