
Classic beauty abounds in this one story home with spacious
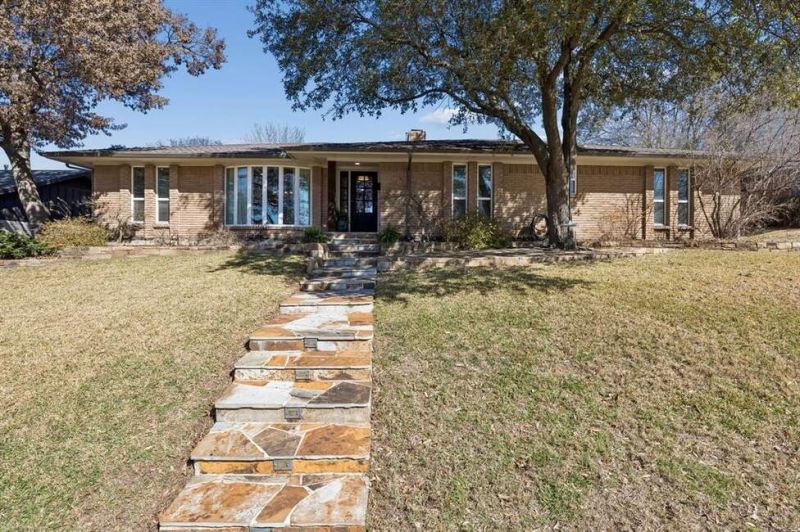
Classic beauty abounds in this one story home with spacious
Descripción de la Propiedad
Classic beauty abounds in this one story home with spacious rooms and fantastic backyard with pool. On an elevated lot blocks from the feeder elementary and middle school, minutes from White Rock Lake and near major freeways, the central location can not be beat. Wood floors grace the living room-dining room combo featuring tons of natural light and gorgeous wall of built-ins ideal for extra storage and buffet area. Kitchen with striking contrasts offers tons of cabinet and counter space as well as large eat-in breakfast room. Den with stone fireplace and hardwoods is the heart of the home. French doors lead to backyard with fabulous pool, plenty of grassy space and open patio area. Primary bedroom features three spacious closets, access to backyard and large picture window. Second and third bedrooms share hall bath. Fourth bedroom and trendy half bath are split off kitchen. Kitchen and baths all updated in last three years. AC replaced in 2024. Additional recent updates include: paint and carpet, many electrical and plumbing updates, new front door and attic insulation. This home is an ideal Lake Highlands traditional with a look that is current and appealing. Dreamy!
Disfruta de amplios espacios, iluminación natural y un diseño contemporáneo que combina elegancia y funcionalidad para el máximo confort.
Características Interiores
- Ventanales del piso al techo
- Pisos de madera
- Cocina gourmet
- Lavadora/secadora en unidad
- Vestidores walk-in
Amenidades del Edificio
- Terraza en la azotea
- Centro de fitness
- Conserjería 24/7
- Piscina interior
- Acepta mascotas
Plano de Planta

Distribución de Penthouse de 3 Dormitorios
Concepto abierto de sala y comedor con acceso a balcón privado. La suite principal cuenta con baño privado y vistas a la ciudad.
Inicia sesión para ver los datos de contacto del agente
Iniciar SesiónCalculadora de Costo Mensual
Propiedades Similares

Apartamento de Lujo en el Centro
$4,200/mes
2 bed • 2 bath • 1,650 pies²

Suite Penthouse Moderno
$5,100/mes
3 bed • 2.5 bath • 1,920 pies²