
Modern 3-Bedroom Home with Rooftop Deck & Designer
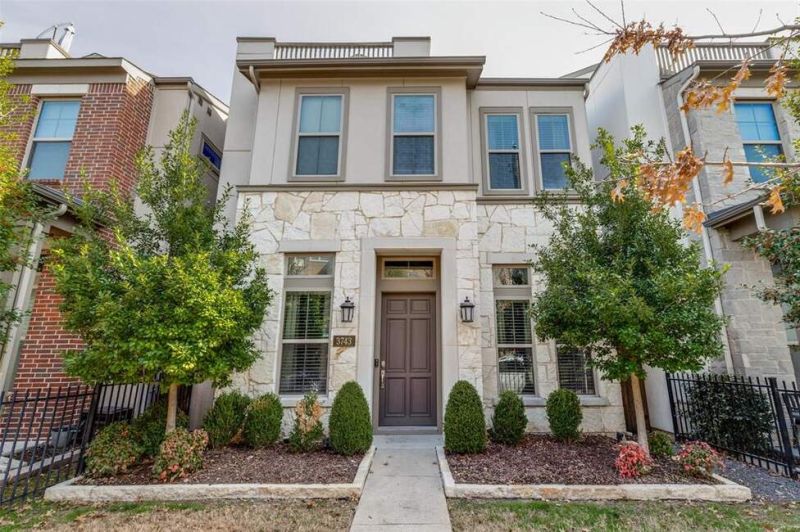
Modern 3-Bedroom Home with Rooftop Deck & Designer
Descripción de la Propiedad
Modern 3-Bedroom Home with Rooftop Deck & Designer Finishes Welcome to this beautifully designed 3-bedroom, 2 full bath, 2 half bath home offering stylish transitional finishes and an exceptional layout for both everyday living and entertaining. The first floor features impressive 10-foot ceilings and engineered hardwood flooring that continues up the staircase, creating a seamless and sophisticated feel. The open-concept kitchen is a true centerpiece, showcasing quartz countertops, a designer backsplash, and stainless steel appliances—including a new cooktop. The refrigerator conveys with the home, adding even more value. With two spacious living areas, this home provides flexibility for relaxing or hosting guests. One living space opens directly to a stunning outdoor rooftop deck—perfect for entertaining, morning coffee, or evening sunsets. Don't miss the community pool that is included in the HOA. The spacious primary suite offers a private retreat complete with a luxurious en-suite bath featuring a soaking tub, separate shower, dual vanity, and a generous walk-in closet with direct access to the laundry room for added convenience. Thoughtfully designed and move-in ready, this home combines modern elegance with functional living in every detail.
Disfruta de amplios espacios, iluminación natural y un diseño contemporáneo que combina elegancia y funcionalidad para el máximo confort.
Características Interiores
- Ventanales del piso al techo
- Pisos de madera
- Cocina gourmet
- Lavadora/secadora en unidad
- Vestidores walk-in
Amenidades del Edificio
- Terraza en la azotea
- Centro de fitness
- Conserjería 24/7
- Piscina interior
- Acepta mascotas
Plano de Planta

Distribución de Penthouse de 3 Dormitorios
Concepto abierto de sala y comedor con acceso a balcón privado. La suite principal cuenta con baño privado y vistas a la ciudad.
Inicia sesión para ver los datos de contacto del agente
Iniciar SesiónCalculadora de Costo Mensual
Propiedades Similares

Apartamento de Lujo en el Centro
$4,200/mes
2 bed • 2 bath • 1,650 pies²

Suite Penthouse Moderno
$5,100/mes
3 bed • 2.5 bath • 1,920 pies²