
Check out the newest floor plan by Robbie Hale Homes
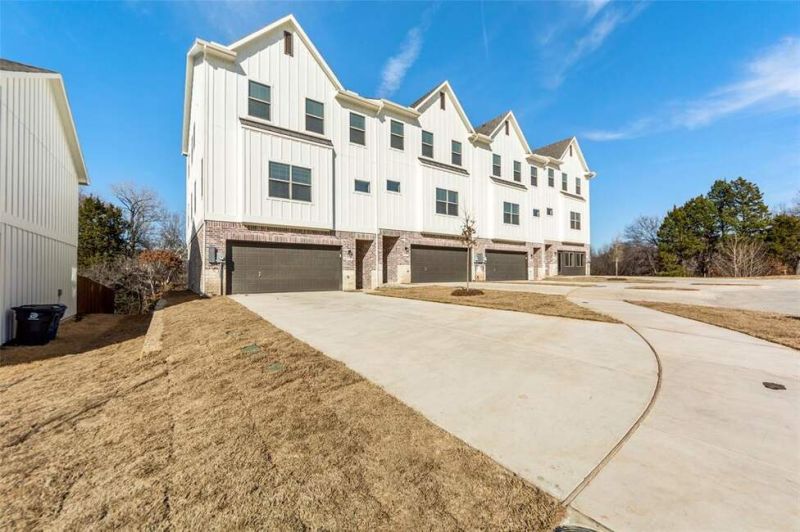
Check out the newest floor plan by Robbie Hale Homes
Description de la Propriété
Check out the newest floor plan by Robbie Hale Homes at the Enclave Villas on Forney Road. This beautifully designed 2,458 square foot townhome on a corner lot offers 4 bedrooms, 4 full bathrooms, and a 2-car garage with extended driveways for added convenience. The first floor welcomes you with a private bedroom and full bath; ideal for guests, a home office, or a versatile flex space. Upstairs, a stunning wood staircase leads to the main living area where warm wood flooring flows seamlessly through the spacious kitchen and living room. The kitchen is equipped with stainless steel appliances, including a refrigerator, stove, microwave, and dishwasher. Relax by the electric fireplace or host gatherings in this thoughtfully designed space. The primary suite is a true retreat, offering generous space along with two separate walk-in closets featuring built-ins. The luxurious primary bath includes dual vanities, a walk-in shower, and a jetted soaking tub. For added convenience, the laundry room is located just off the primary suite and comes complete with a washer and dryer. Built with energy efficient materials to keep you comfortable all year-round, this turnkey home also includes a private backyard surrounded by natural views. It’s your own peaceful escape just minutes from the city. Enjoy the perfect balance of tranquility and accessibility with an easy commute to Dallas. Builder incentives include payment of the title policy, survey, and up to $30k in seller concessions. Come experience everything this exceptional home has to offer.
Profitez d'espaces généreux, de lumière naturelle et d'un design contemporain alliant élégance et fonctionnalité pour un confort maximal.
Caractéristiques Intérieures
- Fenêtres du sol au plafond
- Planchers en bois franc
- Cuisine gastronomique
- Laveuse/sécheuse dans l'unité
- Dressings walk-in
Équipements de l'Immeuble
- Terrasse sur le toit
- Centre de fitness
- Conciergerie 24/7
- Piscine intérieure
- Accepte les animaux
Plan d'Étage

Agencement du Penthouse 3 Chambres
Concept ouvert de salon et salle à manger avec accès au balcon privé. La suite principale dispose d'une salle de bain privée et vue sur la ville.
Connectez-vous pour voir les coordonnées de l'agent
Se ConnecterCalculateur de Coût Mensuel
Propriétés Similaires

Appartement de Luxe au Centre-ville
$4,200/mois
2 bed • 2 bath • 1,650 pi²

Suite Penthouse Moderne
$5,100/mois
3 bed • 2.5 bath • 1,920 pi²