
Situated on a rare, fully-fenced double lot in the heart of Kessler Plaza
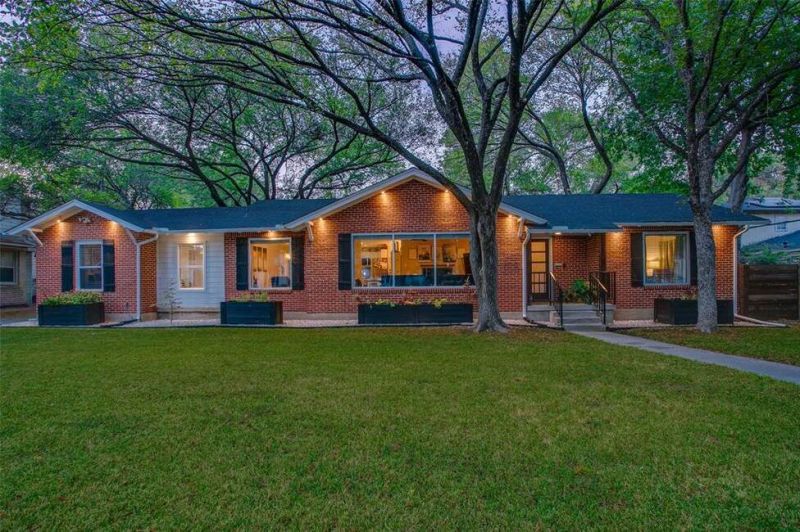
Situated on a rare, fully-fenced double lot in the heart of Kessler Plaza
Description de la Propriété
Situated on a rare, fully-fenced double lot in the heart of Kessler Plaza, this reimagined and updated ranch-style home offers space, privacy, and thoughtful upgrades in one of Oak Cliff’s most beloved neighborhoods. Inside, natural light pours through oversized energy-efficient windows, illuminating rich hardwood floors and an open, breezy floor plan designed for connection. The kitchen anchors the home with granite countertops, stainless steel appliances, a statement vent hood, and seamless flow to living and dining. In-ceiling Bose speakers create an elevated backdrop for everyday moments or effortless entertaining. The primary suite feels intentionally designed — generous in scale and functionality — with dual sinks, a freestanding soaking tub, two-person glass shower, and a rare walk-in cedar closet for all your storage needs. The three secondary remaining bedrooms are equally spacious, offering flexibility for guests, work-from-home needs, or your next creative space. The newly built back porch is a true extension of the home, complete with a double-sided fireplace and spacious outdoor kitchen — designed for long evenings, game days, and year-round gathering. Noteworthy upgrades include but are not limited to: Aquasana whole-home water filtration system, new sewer line, newly constructed outdoor kitchen and fireplace, and new gutters installed. Enjoy nightly walks to the neighborhood park, long evenings out on your inviting back porch, or hop over to the bustling Bishop Arts district for all your favorite local hot spots. Everything is truly at your fingertips, welcome home!
Profitez d'espaces généreux, de lumière naturelle et d'un design contemporain alliant élégance et fonctionnalité pour un confort maximal.
Caractéristiques Intérieures
- Fenêtres du sol au plafond
- Planchers en bois franc
- Cuisine gastronomique
- Laveuse/sécheuse dans l'unité
- Dressings walk-in
Équipements de l'Immeuble
- Terrasse sur le toit
- Centre de fitness
- Conciergerie 24/7
- Piscine intérieure
- Accepte les animaux
Plan d'Étage

Agencement du Penthouse 3 Chambres
Concept ouvert de salon et salle à manger avec accès au balcon privé. La suite principale dispose d'une salle de bain privée et vue sur la ville.
Connectez-vous pour voir les coordonnées de l'agent
Se ConnecterCalculateur de Coût Mensuel
Propriétés Similaires

Appartement de Luxe au Centre-ville
$4,200/mois
2 bed • 2 bath • 1,650 pi²

Suite Penthouse Moderne
$5,100/mois
3 bed • 2.5 bath • 1,920 pi²