
LENNAR - Caldwell Lakes - Nash Floorplan
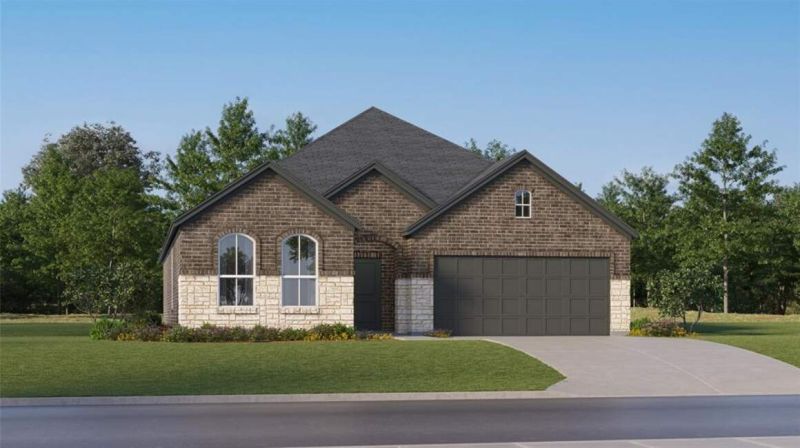
LENNAR - Caldwell Lakes - Nash Floorplan
Property Description
LENNAR - Caldwell Lakes - Nash Floorplan - This new single-level home is host to an inviting open floorplan with convenient access to a covered patio, ideal for seamless entertaining. Three secondary bedrooms are located off the foyer, and the luxurious owner’s suite is tucked to the side of the home, complete with an en-suite bathroom and walk-in closet. A versatile flex space can be found off the main living area. Prices and features may vary and are subject to change. Photos are for illustrative purposes only.
Ut enim ad minim veniam, quis nostrud exercitation ullamco laboris nisi ut aliquip ex ea commodo consequat. Duis aute irure dolor in reprehenderit in voluptate velit esse cillum dolore eu fugiat nulla pariatur.
Interior Features
- Floor-to-ceiling windows
- Hardwood flooring
- Gourmet kitchen
- In-unit washer/dryer
- Walk-in closets
Building Amenities
- Rooftop terrace
- Fitness center
- 24/7 concierge
- Indoor pool
- Pet-friendly
Floor Plan

3 Bedroom Penthouse Layout
Open concept living and dining area with private balcony access. Master suite features ensuite bathroom and city views.
Log in to view the agent's contact details
Log InMonthly Cost Calculator
Similar Properties

Luxury Apartment Downtown
$4,200/month
2 bed • 2 bath • 1,650 sq ft

Modern Penthouse Suite
$5,100/month
3 bed • 2.5 bath • 1,920 sq ft