
Thoughtfully updated Mid-Century Modern home in
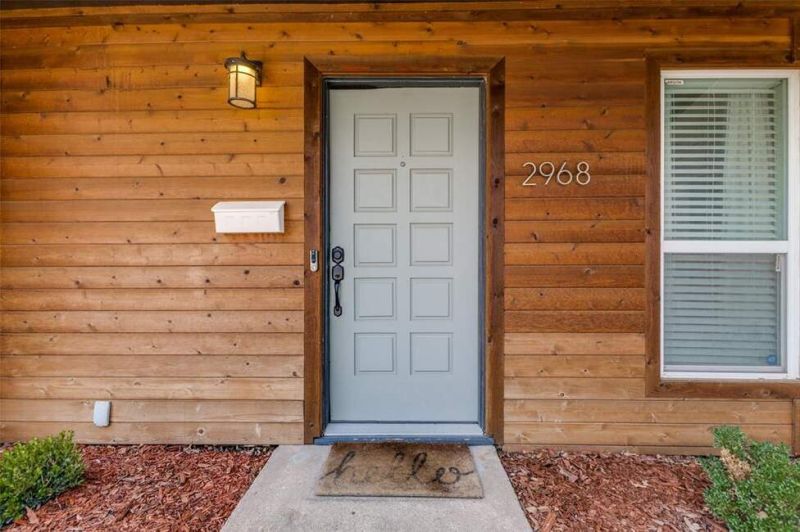
Thoughtfully updated Mid-Century Modern home in
Description de la Propriété
Thoughtfully updated Mid-Century Modern home in Royalhaven offering bright interiors, an open layout, and comfortable everyday living. Clean architectural lines, luxury vinyl plank flooring, and abundant natural light create a welcoming atmosphere throughout the single-level design. The living room is anchored by a wood burning fireplace and flows seamlessly into the dining area and kitchen, creating an ideal space for gathering and entertaining. The kitchen combines style and function with granite countertops, a large island with breakfast bar, built-in cabinetry, pantry storage, gas range, built-in microwave, vented exhaust, and a water line for the refrigerator. The private primary suite features an ensuite bath with dual sinks and a walk-in closet, while two additional bedrooms provide flexibility for guests, home office, or additional living needs. Both bathrooms offer updated finishes and thoughtful design. A stacked washer and dryer area, smart home features, decorative lighting, and high-speed internet capability add everyday convenience. Outdoor living includes a spacious backyard with grassy play space, garden areas, wood fencing, and a deck perfect for relaxing or entertaining. The attached two-car garage with front entry provides additional storage and functionality. Ideally located with quick access to major corridors including I-635 and the Dallas North Tollway, this home is near shopping, dining, and everyday conveniences at Preston Royal, Walnut Hill, and nearby retail centers. Enjoy proximity to parks, trails, private and public schools, medical facilities, and an easy commute to Love Field, Downtown Dallas, and the Galleria area. A move-in ready opportunity that blends classic character, modern updates, and a convenient North Dallas location.
Profitez d'espaces généreux, de lumière naturelle et d'un design contemporain alliant élégance et fonctionnalité pour un confort maximal.
Caractéristiques Intérieures
- Fenêtres du sol au plafond
- Planchers en bois franc
- Cuisine gastronomique
- Laveuse/sécheuse dans l'unité
- Dressings walk-in
Équipements de l'Immeuble
- Terrasse sur le toit
- Centre de fitness
- Conciergerie 24/7
- Piscine intérieure
- Accepte les animaux
Plan d'Étage

Agencement du Penthouse 3 Chambres
Concept ouvert de salon et salle à manger avec accès au balcon privé. La suite principale dispose d'une salle de bain privée et vue sur la ville.
Connectez-vous pour voir les coordonnées de l'agent
Se ConnecterCalculateur de Coût Mensuel
Propriétés Similaires

Appartement de Luxe au Centre-ville
$4,200/mois
2 bed • 2 bath • 1,650 pi²

Suite Penthouse Moderne
$5,100/mois
3 bed • 2.5 bath • 1,920 pi²