
Completely renovated and move-in ready, this first-floo
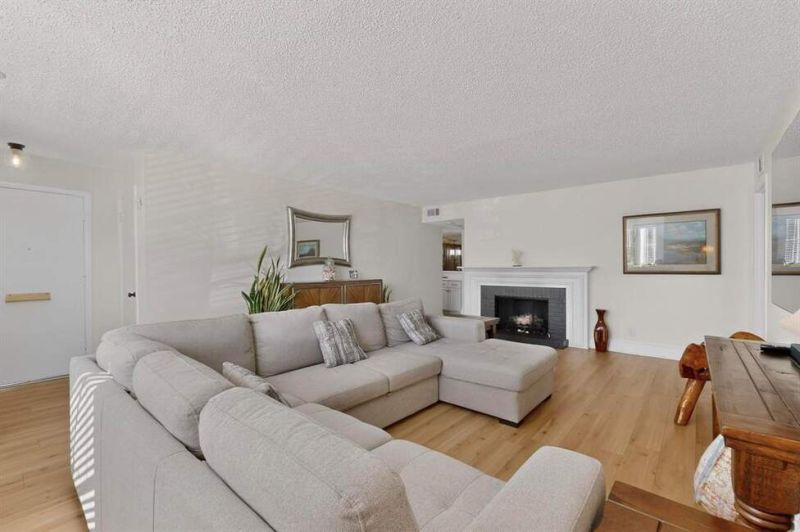
Completely renovated and move-in ready, this first-floo
Descripción de la Propiedad
Completely renovated and move-in ready, this first-floor Prestonwood Country Club condo blends modern elegance with effortless living in one of North Dallas’ most desirable communities, just steps from The Clubs of Prestonwood golf course. Natural light fills the inviting living room, where a cozy fireplace creates the perfect place to unwind. Brand-new luxury vinyl plank flooring flows throughout, complementing the fully remodeled kitchen featuring custom cabinetry, quartz countertops, updated finishes, a spacious pantry, and a dedicated laundry area with folding station. The dining space comfortably seats 6–8 and opens to a flexible 3-bedroom layout designed to fit your lifestyle. One bedroom is currently styled as a sophisticated library with a built-in dry bar, ideal for a home office, lounge, or creative retreat. The oversized primary suite offers a true escape with dual vanities, an expansive walk-in shower, and generous closet space. The showstopper? An oversized private patio with peaceful treetop views, perfect for morning coffee, grilling, gardening, or simply enjoying rare outdoor space that sets this condo apart. This unit also comes with 3 unit assigned parking spaces with visitor parking nearby. Enjoy true lock-and-leave convenience with HOA coverage that includes central heat and air, hot water, exterior maintenance, landscaping, trash, pest control, common plumbing, and blanket exterior insurance (owners only need contents coverage). No HVAC or water heater maintenance to manage. Utilities are billed monthly based on unit size with no transfers required. Community amenities include a pool, clubhouse, laundry facility, and on-site management. Stylish. Turnkey. Low-maintenance. Elevated Prestonwood living.
Disfruta de amplios espacios, iluminación natural y un diseño contemporáneo que combina elegancia y funcionalidad para el máximo confort.
Características Interiores
- Ventanales del piso al techo
- Pisos de madera
- Cocina gourmet
- Lavadora/secadora en unidad
- Vestidores walk-in
Amenidades del Edificio
- Terraza en la azotea
- Centro de fitness
- Conserjería 24/7
- Piscina interior
- Acepta mascotas
Plano de Planta

Distribución de Penthouse de 3 Dormitorios
Concepto abierto de sala y comedor con acceso a balcón privado. La suite principal cuenta con baño privado y vistas a la ciudad.
Inicia sesión para ver los datos de contacto del agente
Iniciar SesiónCalculadora de Costo Mensual
Propiedades Similares

Apartamento de Lujo en el Centro
$4,200/mes
2 bed • 2 bath • 1,650 pies²

Suite Penthouse Moderno
$5,100/mes
3 bed • 2.5 bath • 1,920 pies²