
Check out the newest floor plan by Robbie Hale Homes
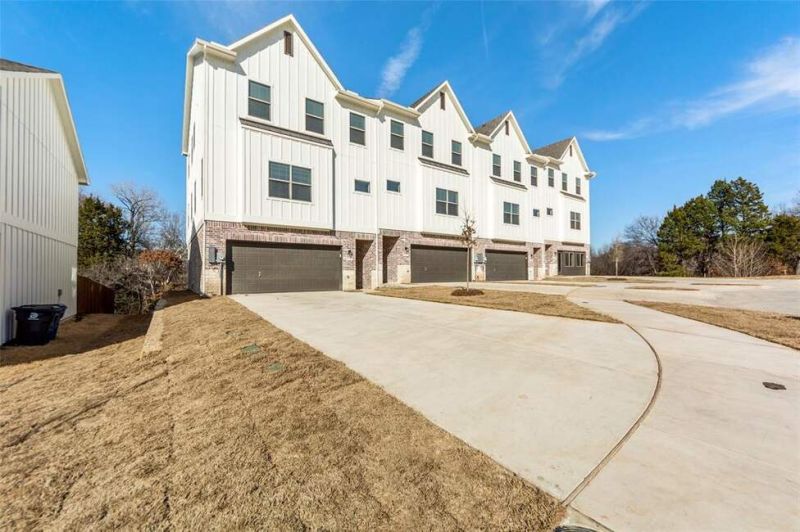
Check out the newest floor plan by Robbie Hale Homes
Descripción de la Propiedad
Check out the newest floor plan by Robbie Hale Homes at the Enclave Villas on Forney Road. This beautifully designed 2,458 square foot townhome on a corner lot offers 4 bedrooms, 4 full bathrooms, and a 2-car garage with extended driveways for added convenience. The first floor welcomes you with a private bedroom and full bath; ideal for guests, a home office, or a versatile flex space. Upstairs, a stunning wood staircase leads to the main living area where warm wood flooring flows seamlessly through the spacious kitchen and living room. The kitchen is equipped with stainless steel appliances, including a refrigerator, stove, microwave, and dishwasher. Relax by the electric fireplace or host gatherings in this thoughtfully designed space. The primary suite is a true retreat, offering generous space along with two separate walk-in closets featuring built-ins. The luxurious primary bath includes dual vanities, a walk-in shower, and a jetted soaking tub. For added convenience, the laundry room is located just off the primary suite and comes complete with a washer and dryer. Built with energy efficient materials to keep you comfortable all year-round, this turnkey home also includes a private backyard surrounded by natural views. It’s your own peaceful escape just minutes from the city. Enjoy the perfect balance of tranquility and accessibility with an easy commute to Dallas. Builder incentives include payment of the title policy, survey, and up to $30k in seller concessions. Come experience everything this exceptional home has to offer.
Disfruta de amplios espacios, iluminación natural y un diseño contemporáneo que combina elegancia y funcionalidad para el máximo confort.
Características Interiores
- Ventanales del piso al techo
- Pisos de madera
- Cocina gourmet
- Lavadora/secadora en unidad
- Vestidores walk-in
Amenidades del Edificio
- Terraza en la azotea
- Centro de fitness
- Conserjería 24/7
- Piscina interior
- Acepta mascotas
Plano de Planta

Distribución de Penthouse de 3 Dormitorios
Concepto abierto de sala y comedor con acceso a balcón privado. La suite principal cuenta con baño privado y vistas a la ciudad.
Inicia sesión para ver los datos de contacto del agente
Iniciar SesiónCalculadora de Costo Mensual
Propiedades Similares

Apartamento de Lujo en el Centro
$4,200/mes
2 bed • 2 bath • 1,650 pies²

Suite Penthouse Moderno
$5,100/mes
3 bed • 2.5 bath • 1,920 pies²