
Situated on a rare, fully-fenced double lot in the heart of
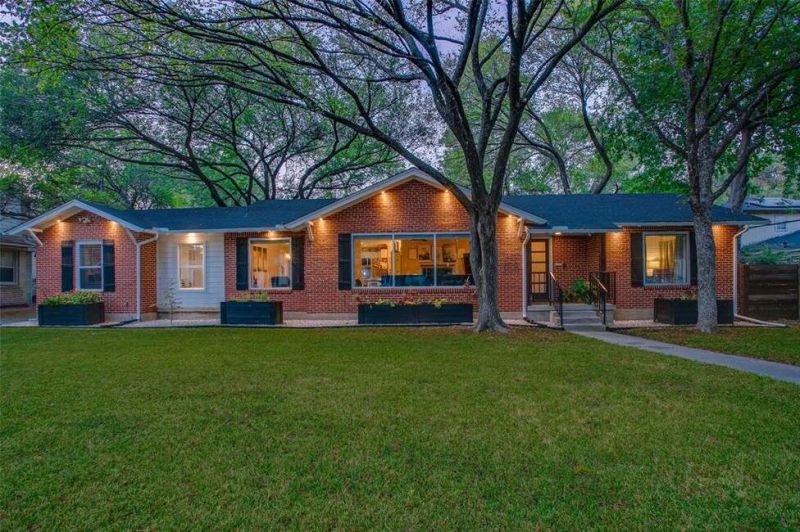
Situated on a rare, fully-fenced double lot in the heart of
Descripción de la Propiedad
Situated on a rare, fully-fenced double lot in the heart of Kessler Plaza, this reimagined and updated ranch-style home offers space, privacy, and thoughtful upgrades in one of Oak Cliff’s most beloved neighborhoods. Inside, natural light pours through oversized energy-efficient windows, illuminating rich hardwood floors and an open, breezy floor plan designed for connection. The kitchen anchors the home with granite countertops, stainless steel appliances, a statement vent hood, and seamless flow to living and dining. In-ceiling Bose speakers create an elevated backdrop for everyday moments or effortless entertaining. The primary suite feels intentionally designed — generous in scale and functionality — with dual sinks, a freestanding soaking tub, two-person glass shower, and a rare walk-in cedar closet for all your storage needs. The three secondary remaining bedrooms are equally spacious, offering flexibility for guests, work-from-home needs, or your next creative space. The newly built back porch is a true extension of the home, complete with a double-sided fireplace and spacious outdoor kitchen — designed for long evenings, game days, and year-round gathering. Noteworthy upgrades include but are not limited to: Aquasana whole-home water filtration system, new sewer line, newly constructed outdoor kitchen and fireplace, and new gutters installed. Enjoy nightly walks to the neighborhood park, long evenings out on your inviting back porch, or hop over to the bustling Bishop Arts district for all your favorite local hot spots. Everything is truly at your fingertips, welcome home!
Disfruta de amplios espacios, iluminación natural y un diseño contemporáneo que combina elegancia y funcionalidad para el máximo confort.
Características Interiores
- Ventanales del piso al techo
- Pisos de madera
- Cocina gourmet
- Lavadora/secadora en unidad
- Vestidores walk-in
Amenidades del Edificio
- Terraza en la azotea
- Centro de fitness
- Conserjería 24/7
- Piscina interior
- Acepta mascotas
Plano de Planta

Distribución de Penthouse de 3 Dormitorios
Concepto abierto de sala y comedor con acceso a balcón privado. La suite principal cuenta con baño privado y vistas a la ciudad.
Inicia sesión para ver los datos de contacto del agente
Iniciar SesiónCalculadora de Costo Mensual
Propiedades Similares

Apartamento de Lujo en el Centro
$4,200/mes
2 bed • 2 bath • 1,650 pies²

Suite Penthouse Moderno
$5,100/mes
3 bed • 2.5 bath • 1,920 pies²