
Tucked into a desirable block of the coveted Midway
Tucked into a desirable block of the coveted Midway
Descripción de la Propiedad
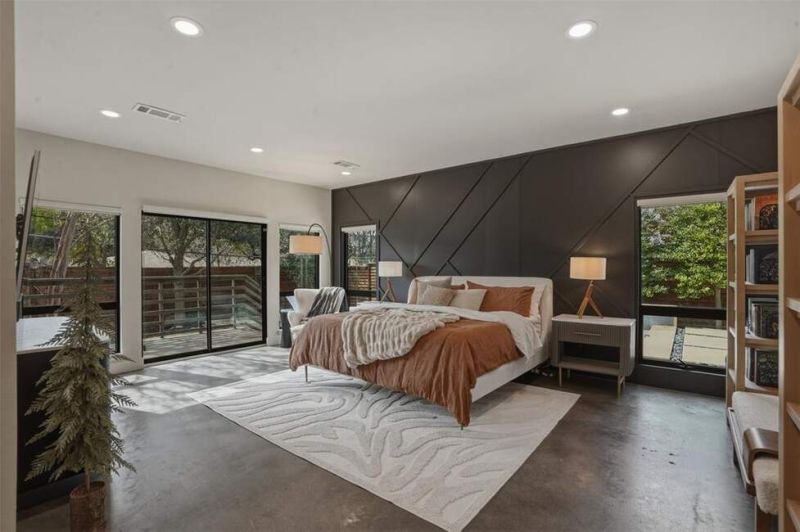
Tucked into a desirable block of the coveted Midway Hollow neighborhood, this single-story updated 3-bedroom, 3.5-bath contemporary home is designed for modern living. The open floor plan is flooded with natural light and flows seamlessly from the spacious living area into a chef-ready kitchen - complete with commercial-grade oven, custom cabinetry, island with quartz waterfall design, and HUGE, functional walk-in pantry. Floor-to-ceiling windows frame stunning views of the backyard oasis. Each bedroom has its own private bath. The living room and home office overlook the covered porch and pool area - the ideal spot for al-fresco relaxing or entertaining! Extra storage in the garage, solar panels, and an eco-friendly rainwater collection system for irrigation are thoughtful bonuses. Extensive updates in Feb 2024 include: all new doors and hardware, glass walk-in bar with custom cabinetry for wine and spirits, complete primary bathroom remodel with frameless glass shower & new quartz countertops, LED lighting throughout controlled via app with vacation automation, Ecobee smart thermostat, and new in-ceiling speakers. This home blends style, functionality, and modern convenience & is turnkey ready for a new owner to embrace & enjoy!
Disfruta de amplios espacios, iluminación natural y un diseño contemporáneo que combina elegancia y funcionalidad para el máximo confort.
Características Interiores
- Ventanales del piso al techo
- Pisos de madera
- Cocina gourmet
- Lavadora/secadora en unidad
- Vestidores walk-in
Amenidades del Edificio
- Terraza en la azotea
- Centro de fitness
- Conserjería 24/7
- Piscina interior
- Acepta mascotas
Plano de Planta

Distribución de Penthouse de 3 Dormitorios
Concepto abierto de sala y comedor con acceso a balcón privado. La suite principal cuenta con baño privado y vistas a la ciudad.
Inicia sesión para ver los datos de contacto del agente
Iniciar SesiónCalculadora de Costo Mensual
Propiedades Similares

Apartamento de Lujo en el Centro
$4,200/mes
2 bed • 2 bath • 1,650 pies²

Suite Penthouse Moderno
$5,100/mes
3 bed • 2.5 bath • 1,920 pies²