
Welcome to 2601 Colby St., a rare luxury end-unit Brownstone
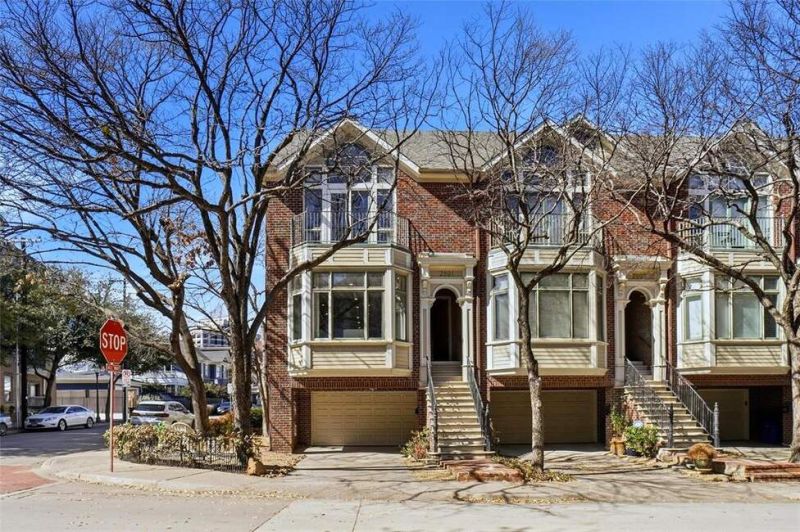
Welcome to 2601 Colby St., a rare luxury end-unit Brownstone
Descripción de la Propiedad
Welcome to 2601 Colby St., a rare luxury end-unit Brownstone style townhome in the heart of the coveted State Thomas neighborhood of Uptown Dallas, where space, light, and location come together effortlessly. Positioned on one of the largest townhome lots in the community, this residence is wrapped in three sides of windows, flooding the home with natural light and framing iconic Downtown Dallas skyline views. The thoughtfully designed open floorplan is ideal for both everyday living and stylish entertaining, offering a seamless flow between living, dining, and kitchen spaces. The primary suite is a true retreat, featuring a spacious bedroom and a lofted living area—perfect for a private lounge, reading nook, or creative space. Both the primary and guest bedrooms include ensuite baths, providing comfort and privacy for residents and guests alike. A first-floor den or office adds flexibility for remote work, a fitness studio, or additional living space. Outdoor living is equally impressive. Enjoy a fenced-in area, an expansive side yard, and a stone patio ideal for a firepit, garden, or al fresco gatherings—an exceptional find in Uptown living. Just steps from tree-lined streets, dining, shopping, and the vibrant energy of Uptown, this home offers a refined urban lifestyle with the rare bonus of space, light, and outdoor living. Luxury, location, and livability—this is Uptown Dallas at its finest!
Disfruta de amplios espacios, iluminación natural y un diseño contemporáneo que combina elegancia y funcionalidad para el máximo confort.
Características Interiores
- Ventanales del piso al techo
- Pisos de madera
- Cocina gourmet
- Lavadora/secadora en unidad
- Vestidores walk-in
Amenidades del Edificio
- Terraza en la azotea
- Centro de fitness
- Conserjería 24/7
- Piscina interior
- Acepta mascotas
Plano de Planta

Distribución de Penthouse de 3 Dormitorios
Concepto abierto de sala y comedor con acceso a balcón privado. La suite principal cuenta con baño privado y vistas a la ciudad.
Inicia sesión para ver los datos de contacto del agente
Iniciar SesiónCalculadora de Costo Mensual
Propiedades Similares

Apartamento de Lujo en el Centro
$4,200/mes
2 bed • 2 bath • 1,650 pies²

Suite Penthouse Moderno
$5,100/mes
3 bed • 2.5 bath • 1,920 pies²