
4245 Concho is a beautifully renovated Austin stone ranch situated
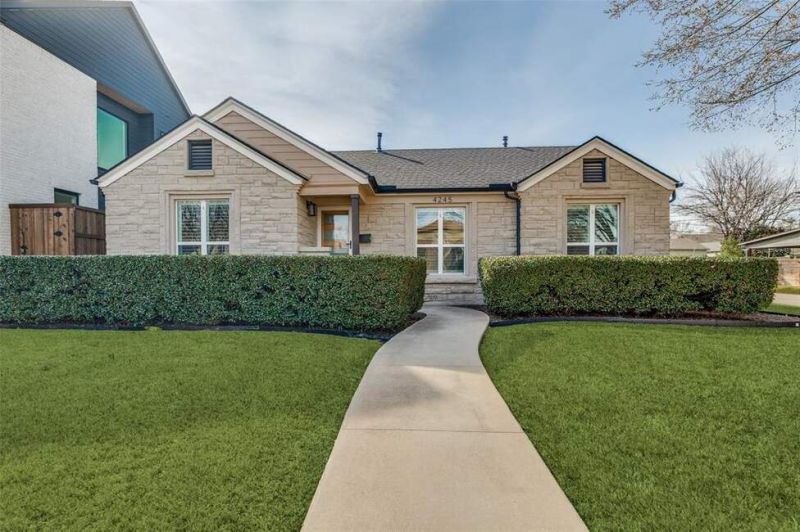
4245 Concho is a beautifully renovated Austin stone ranch situated
Descripción de la Propiedad
4245 Concho is a beautifully renovated Austin stone ranch situated on a desirable corner lot in the heart of East Dallas, zoned for award-winning Mockingbird Elementary. This thoughtfully updated 3-bedroom, 2-bath home offers approximately 1,928 square feet of bright, open living space designed for both comfort and entertaining. The open-concept layout flows seamlessly into the backyard, where you’ll find a rare combination: a sparkling pool and usable yard space, plus a two-car detached garage. The home blends charm with modern updates, making it move-in ready while still preserving the character that makes Austin stone homes so special. Located just minutes from Lower Greenville and Mockingbird Station, you’ll enjoy easy access to some of Dallas’ best dining and shopping while still coming home to a friendly, tree-lined neighborhood setting. For added peace of mind, the home is equipped with BASE Power backup battery service, keeping the home powered for up to 24 hours during outages while offering attractive energy rates year-round. Whether hosting friends poolside or enjoying a quiet evening at home, this property delivers the lifestyle buyers are looking for.
Disfruta de amplios espacios, iluminación natural y un diseño contemporáneo que combina elegancia y funcionalidad para el máximo confort.
Características Interiores
- Ventanales del piso al techo
- Pisos de madera
- Cocina gourmet
- Lavadora/secadora en unidad
- Vestidores walk-in
Amenidades del Edificio
- Terraza en la azotea
- Centro de fitness
- Conserjería 24/7
- Piscina interior
- Acepta mascotas
Plano de Planta

Distribución de Penthouse de 3 Dormitorios
Concepto abierto de sala y comedor con acceso a balcón privado. La suite principal cuenta con baño privado y vistas a la ciudad.
Inicia sesión para ver los datos de contacto del agente
Iniciar SesiónCalculadora de Costo Mensual
Propiedades Similares

Apartamento de Lujo en el Centro
$4,200/mes
2 bed • 2 bath • 1,650 pies²

Suite Penthouse Moderno
$5,100/mes
3 bed • 2.5 bath • 1,920 pies²