
This beautifully updated 5-bedroom, 5-bath home
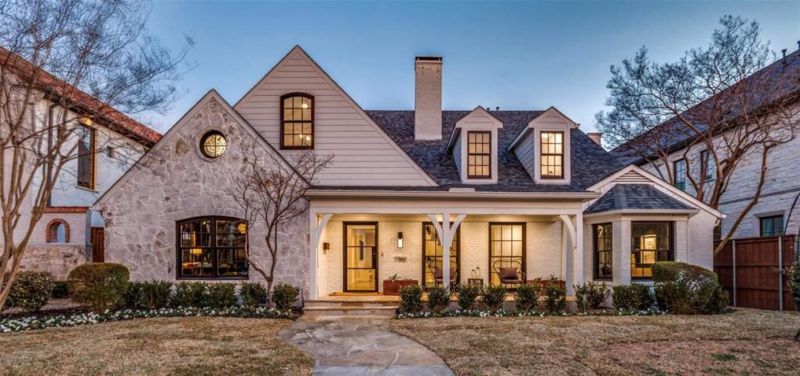
This beautifully updated 5-bedroom, 5-bath home
Descripción de la Propiedad
This beautifully updated 5-bedroom, 5-bath home located in Boone Elementary offers the perfect blend of style, function, and thoughtful upgrades throughout. With extensive interior and exterior improvements completed between 2023–2026, this home is truly move-in ready. The exterior has new wood siding, a new front door, fresh full exterior paint (including brick and windows), updated landscaping, and professionally installed backyard turf. The pool has been fully drained and resealed, creating a refreshed outdoor retreat. Both indoor and outdoor fireplaces have also been retiled for a modern and functional finish. Inside, the kitchen has been tastefully updated with painted cabinetry, new countertops, updated light fixtures, a new stovetop, new dishwasher, and a custom pantry by Closets by Design. The breakfast room and primary suite feature designer lighting and on-trend color-drenched finishes. The primary suite, located on the first floor has two oversized walk in closets, as well as a fully updated primary bath with dual vanities, soaking tub, and oversized shower. The spacious upstairs living and bar area includes new paint, countertops, sinks, faucets, and chandelier. The playroom and bonus room feature new carpet and fresh paint, creating versatile living space for family or guests. Every detail has been carefully considered in this extensively improved home, offering modern updates, flexible living spaces, and inviting indoor-outdoor entertaining areas. A rare opportunity to own a truly turnkey property with high-end finishes throughout.
Disfruta de amplios espacios, iluminación natural y un diseño contemporáneo que combina elegancia y funcionalidad para el máximo confort.
Características Interiores
- Ventanales del piso al techo
- Pisos de madera
- Cocina gourmet
- Lavadora/secadora en unidad
- Vestidores walk-in
Amenidades del Edificio
- Terraza en la azotea
- Centro de fitness
- Conserjería 24/7
- Piscina interior
- Acepta mascotas
Plano de Planta

Distribución de Penthouse de 3 Dormitorios
Concepto abierto de sala y comedor con acceso a balcón privado. La suite principal cuenta con baño privado y vistas a la ciudad.
Inicia sesión para ver los datos de contacto del agente
Iniciar SesiónCalculadora de Costo Mensual
Propiedades Similares

Apartamento de Lujo en el Centro
$4,200/mes
2 bed • 2 bath • 1,650 pies²

Suite Penthouse Moderno
$5,100/mes
3 bed • 2.5 bath • 1,920 pies²