
Nestled in the prestigious Preston Hollow Janmar neighborhood,
Nestled in the prestigious Preston Hollow Janmar neighborhood,
Property Description
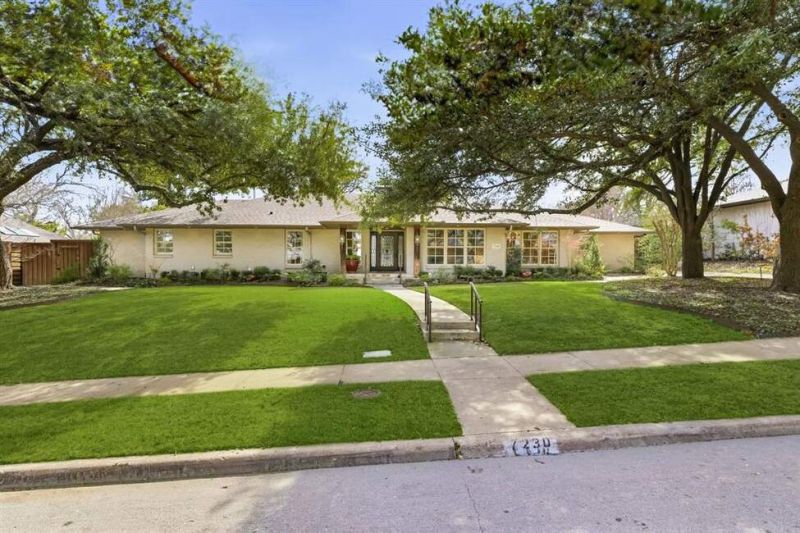
Nestled in the prestigious Preston Hollow Janmar neighborhood, this beautifully updated ranch-style residence sits on an expansive 0.4-acre, tree-filled lot surrounded by rolling hills and mature landscaping—offering rare privacy and a true sense of retreat. Thoughtfully remodeled in 2012, the 2,914-square-foot single-story home blends timeless charm with modern comfort and includes the added peace of mind of a Generac natural gas whole-home generator. Abundant natural light fills the open-concept living and kitchen areas, creating an inviting space ideal for both everyday living and effortless entertaining. The living area flows seamlessly into a spacious dining room, perfect for hosting gatherings large and small. The kitchen is well-appointed and open to the main living space, keeping the heart of the home connected and functional. The serene primary suite features a well-designed split bath with dual sinks and separate toilet areas, sharing an expansive glass-enclosed shower—offering both luxury and convenience. Two additional bedrooms and bathrooms provide comfortable accommodations for family and guests. Step outside to a stunning screened porch complete with a built-in gas grill and fireplace, overlooking the large, tree-shaded backyard—an ideal setting for year-round outdoor living, entertaining, or quiet evenings under the canopy of mature trees. Adding to the home’s appeal is a unique garage setup with access from both the front and rear of the property, with electric gates located at both entrances—providing enhanced privacy, security, and ease of access. This exceptional property offers the perfect blend of tranquility,
Ut enim ad minim veniam, quis nostrud exercitation ullamco laboris nisi ut aliquip ex ea commodo consequat. Duis aute irure dolor in reprehenderit in voluptate velit esse cillum dolore eu fugiat nulla pariatur.
Interior Features
- Floor-to-ceiling windows
- Hardwood flooring
- Gourmet kitchen
- In-unit washer/dryer
- Walk-in closets
Building Amenities
- Rooftop terrace
- Fitness center
- 24/7 concierge
- Indoor pool
- Pet-friendly
Floor Plan

3 Bedroom Penthouse Layout
Open concept living and dining area with private balcony access. Master suite features ensuite bathroom and city views.
Log in to view the agent's contact details
Log InMonthly Cost Calculator
Similar Properties

Luxury Apartment Downtown
$4,200/month
2 bed • 2 bath • 1,650 sq ft

Modern Penthouse Suite
$5,100/month
3 bed • 2.5 bath • 1,920 sq ft