
Nestled in the prestigious Preston Hollow Janmar neighborhood,
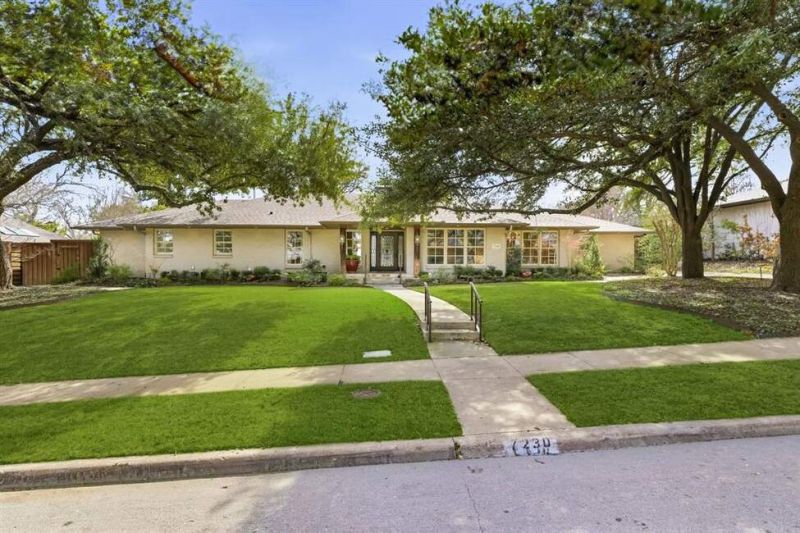
Nestled in the prestigious Preston Hollow Janmar neighborhood,
Descripción de la Propiedad
Nestled in the prestigious Preston Hollow Janmar neighborhood, this beautifully updated ranch-style residence sits on an expansive 0.4-acre, tree-filled lot surrounded by rolling hills and mature landscaping—offering rare privacy and a true sense of retreat. Thoughtfully remodeled in 2012, the 2,914-square-foot single-story home blends timeless charm with modern comfort and includes the added peace of mind of a Generac natural gas whole-home generator. Abundant natural light fills the open-concept living and kitchen areas, creating an inviting space ideal for both everyday living and effortless entertaining. The living area flows seamlessly into a spacious dining room, perfect for hosting gatherings large and small. The kitchen is well-appointed and open to the main living space, keeping the heart of the home connected and functional. The serene primary suite features a well-designed split bath with dual sinks and separate toilet areas, sharing an expansive glass-enclosed shower—offering both luxury and convenience. Two additional bedrooms and bathrooms provide comfortable accommodations for family and guests. Step outside to a stunning screened porch complete with a built-in gas grill and fireplace, overlooking the large, tree-shaded backyard—an ideal setting for year-round outdoor living, entertaining, or quiet evenings under the canopy of mature trees. Adding to the home’s appeal is a unique garage setup with access from both the front and rear of the property, with electric gates located at both entrances—providing enhanced privacy, security, and ease of access. This exceptional property offers the perfect blend of tranquility,
Disfruta de amplios espacios, iluminación natural y un diseño contemporáneo que combina elegancia y funcionalidad para el máximo confort.
Características Interiores
- Ventanales del piso al techo
- Pisos de madera
- Cocina gourmet
- Lavadora/secadora en unidad
- Vestidores walk-in
Amenidades del Edificio
- Terraza en la azotea
- Centro de fitness
- Conserjería 24/7
- Piscina interior
- Acepta mascotas
Plano de Planta

Distribución de Penthouse de 3 Dormitorios
Concepto abierto de sala y comedor con acceso a balcón privado. La suite principal cuenta con baño privado y vistas a la ciudad.
Inicia sesión para ver los datos de contacto del agente
Iniciar SesiónCalculadora de Costo Mensual
Propiedades Similares

Apartamento de Lujo en el Centro
$4,200/mes
2 bed • 2 bath • 1,650 pies²

Suite Penthouse Moderno
$5,100/mes
3 bed • 2.5 bath • 1,920 pies²