
Located in the heart of the Dallas Arts District, Museum
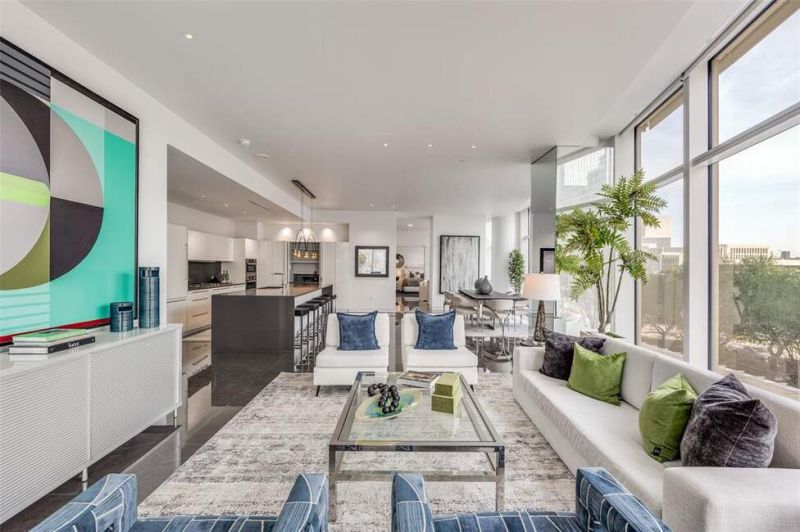
Located in the heart of the Dallas Arts District, Museum
Descripción de la Propiedad
Located in the heart of the Dallas Arts District, Museum Tower stands as Dallas’ premier high-rise residence, surrounded by world-class performance halls, museums, acclaimed restaurants, luxury hotels, and the iconic Klyde Warren Park. This exclusive tower offers a vibrant social community with unparalleled amenities and elevated services, including two house cars, 24-hour valet, doorman and concierge services, weekly resident happy hour, a state-of-the-art fitness center, conference room, two owner lounges, two guest suites, dog park, an 80-foot heated pool and spa, fire pit, and outdoor grilling areas. A private elevator delivers you directly into your residence, opening to a gracious entry foyer and expansive living area adorned with polished Porcelanosa Italian 4’ x 4’ porcelain tile floors. The home features smooth museum-finish walls, soaring 10-foot ceilings, and motorized shades throughout, creating a refined yet comfortable living environment. The chef’s kitchen is equipped with premium Miele appliances, a gas cooktop with exterior-vented hood, quartz countertops, and exceptional custom cabinetry. A recent remodel enhances the residence with new flooring throughout, bespoke cabinetry in the den-office, primary bath, dressing room, and kitchen, along with a striking custom Estiluz designer light fixture that elevates the kitchen as a true centerpiece. This sophisticated home offers luxury, convenience, and cultural immersion at one of Dallas’ most prestigious addresses.
Disfruta de amplios espacios, iluminación natural y un diseño contemporáneo que combina elegancia y funcionalidad para el máximo confort.
Características Interiores
- Ventanales del piso al techo
- Pisos de madera
- Cocina gourmet
- Lavadora/secadora en unidad
- Vestidores walk-in
Amenidades del Edificio
- Terraza en la azotea
- Centro de fitness
- Conserjería 24/7
- Piscina interior
- Acepta mascotas
Plano de Planta

Distribución de Penthouse de 3 Dormitorios
Concepto abierto de sala y comedor con acceso a balcón privado. La suite principal cuenta con baño privado y vistas a la ciudad.
Inicia sesión para ver los datos de contacto del agente
Iniciar SesiónCalculadora de Costo Mensual
Propiedades Similares

Apartamento de Lujo en el Centro
$4,200/mes
2 bed • 2 bath • 1,650 pies²

Suite Penthouse Moderno
$5,100/mes
3 bed • 2.5 bath • 1,920 pies²