
One or more photo(s) has been virtually staged.
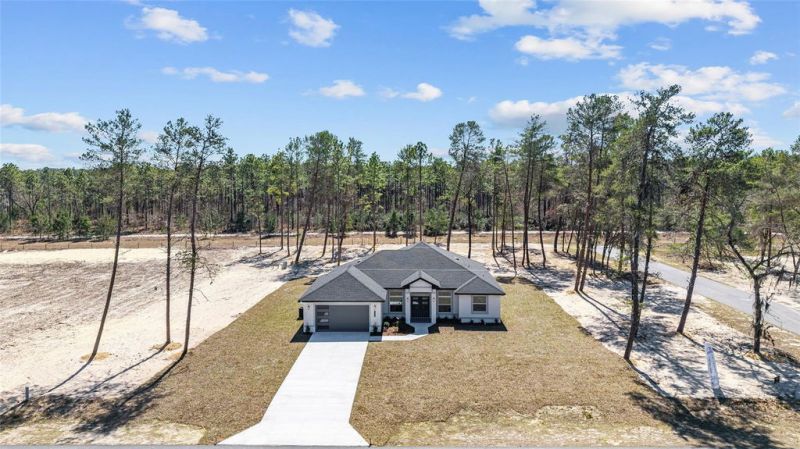
One or more photo(s) has been virtually staged.
Descripción de la Propiedad
One or more photo(s) has been virtually staged. New Home, set on a corner lot at the end of a quiet dead-end street, this new construction contemporary farmhouse offers exceptional privacy, space, and thoughtfully upgraded design throughout. An extra-long driveway creates an inviting approach, leading into a beautifully finished interior with whitewashed farmhouse-style tile flooring that flows seamlessly through the main living areas. The open-concept kitchen is both stylish and functional, featuring two-toned 42-inch soft-close cabinetry, a striking waterfall island with a built-in wine fridge and carefully selected upgrades that elevate the space—perfect for everyday living and entertaining alike. From the garage to the expansive covered back porch, every detail reflects quality craftsmanship and intentional design. The oversized porch offers multiple access points, including direct access to a bathroom, enhancing the home’s indoor-outdoor living experience. With refined finishes throughout and a peaceful setting, this home delivers modern farmhouse living at its finest. With countless additional upgrades not to be missed, this is a home you truly need to see—and feel—to appreciate the difference. Schedule your private tour today.
Disfruta de amplios espacios, iluminación natural y un diseño contemporáneo que combina elegancia y funcionalidad para el máximo confort.
Características Interiores
- Ventanales del piso al techo
- Pisos de madera
- Cocina gourmet
- Lavadora/secadora en unidad
- Vestidores walk-in
Amenidades del Edificio
- Terraza en la azotea
- Centro de fitness
- Conserjería 24/7
- Piscina interior
- Acepta mascotas
Plano de Planta

Distribución de Penthouse de 3 Dormitorios
Concepto abierto de sala y comedor con acceso a balcón privado. La suite principal cuenta con baño privado y vistas a la ciudad.
Inicia sesión para ver los datos de contacto del agente
Iniciar SesiónCalculadora de Costo Mensual
Propiedades Similares

Apartamento de Lujo en el Centro
$4,200/mes
2 bed • 2 bath • 1,650 pies²

Suite Penthouse Moderno
$5,100/mes
3 bed • 2.5 bath • 1,920 pies²