
Welcome to 1118 CR 440 in Lake Panasoffkee
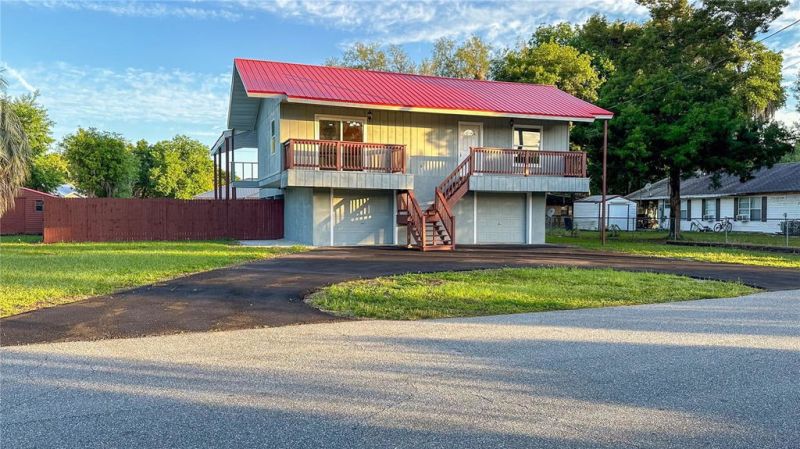
Welcome to 1118 CR 440 in Lake Panasoffkee
Property Description
Welcome to 1118 CR 440 in Lake Panasoffkee, a rare find offering 5 bedrooms, 3.5 bathrooms, and over 2,600 sq. ft. of living space perfect for large families, multigenerational living, or those who love to entertain. This two-story home features a bright and open second floor with a large living room, four bedrooms, and two full bathrooms. The master suite includes its own private side porch accessed via a sliding glass door, ideal for peaceful mornings or quiet evenings. A front balcony adds charming curb appeal and extra space to relax. Downstairs, the first floor offers flexible living arrangements with an apartment-style layout featuring a private bedroom, living room, bonus room, kitchenette, and full bathroom—perfect as a second master suite, guest quarters, or in-law suite. This space also has direct access to the pool area, creating an effortless indoor-outdoor lifestyle. The home sits on a .39-acre lot, with two garage bays for parking and additional storage. Laundry hookups are located in the garage for convenience. Located just minutes from Lake Panasoffkee, this home includes deeded access to a private community boat ramp for a low $2/month HOA fee, making it ideal for boating and fishing enthusiasts. With easy access to I-75 and close proximity to The Villages, you’ll enjoy a peaceful lifestyle with city conveniences nearby. Spacious, versatile, and full of potential this is the Lake Panasoffkee home you’ve been waiting
Ut enim ad minim veniam, quis nostrud exercitation ullamco laboris nisi ut aliquip ex ea commodo consequat. Duis aute irure dolor in reprehenderit in voluptate velit esse cillum dolore eu fugiat nulla pariatur.
Interior Features
- Floor-to-ceiling windows
- Hardwood flooring
- Gourmet kitchen
- In-unit washer/dryer
- Walk-in closets
Building Amenities
- Rooftop terrace
- Fitness center
- 24/7 concierge
- Indoor pool
- Pet-friendly
Floor Plan

3 Bedroom Penthouse Layout
Open concept living and dining area with private balcony access. Master suite features ensuite bathroom and city views.
Log in to view the agent's contact details
Log InMonthly Cost Calculator
Similar Properties

Luxury Apartment Downtown
$4,200/month
2 bed • 2 bath • 1,650 sq ft

Modern Penthouse Suite
$5,100/month
3 bed • 2.5 bath • 1,920 sq ft