
Welcome to 1118 CR 440 in Lake Panasoffkee
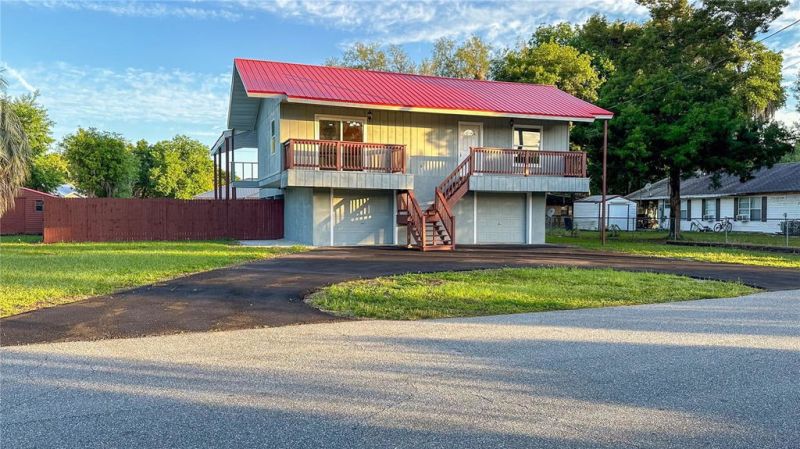
Welcome to 1118 CR 440 in Lake Panasoffkee
Description de la Propriété
Welcome to 1118 CR 440 in Lake Panasoffkee, a rare find offering 5 bedrooms, 3.5 bathrooms, and over 2,600 sq. ft. of living space perfect for large families, multigenerational living, or those who love to entertain. This two-story home features a bright and open second floor with a large living room, four bedrooms, and two full bathrooms. The master suite includes its own private side porch accessed via a sliding glass door, ideal for peaceful mornings or quiet evenings. A front balcony adds charming curb appeal and extra space to relax. Downstairs, the first floor offers flexible living arrangements with an apartment-style layout featuring a private bedroom, living room, bonus room, kitchenette, and full bathroom—perfect as a second master suite, guest quarters, or in-law suite. This space also has direct access to the pool area, creating an effortless indoor-outdoor lifestyle. The home sits on a .39-acre lot, with two garage bays for parking and additional storage. Laundry hookups are located in the garage for convenience. Located just minutes from Lake Panasoffkee, this home includes deeded access to a private community boat ramp for a low $2/month HOA fee, making it ideal for boating and fishing enthusiasts. With easy access to I-75 and close proximity to The Villages, you’ll enjoy a peaceful lifestyle with city conveniences nearby. Spacious, versatile, and full of potential this is the Lake Panasoffkee home you’ve been waiting
Profitez d'espaces généreux, de lumière naturelle et d'un design contemporain alliant élégance et fonctionnalité pour un confort maximal.
Caractéristiques Intérieures
- Fenêtres du sol au plafond
- Planchers en bois franc
- Cuisine gastronomique
- Laveuse/sécheuse dans l'unité
- Dressings walk-in
Équipements de l'Immeuble
- Terrasse sur le toit
- Centre de fitness
- Conciergerie 24/7
- Piscine intérieure
- Accepte les animaux
Plan d'Étage

Agencement du Penthouse 3 Chambres
Concept ouvert de salon et salle à manger avec accès au balcon privé. La suite principale dispose d'une salle de bain privée et vue sur la ville.
Connectez-vous pour voir les coordonnées de l'agent
Se ConnecterCalculateur de Coût Mensuel
Propriétés Similaires

Appartement de Luxe au Centre-ville
$4,200/mois
2 bed • 2 bath • 1,650 pi²

Suite Penthouse Moderne
$5,100/mois
3 bed • 2.5 bath • 1,920 pi²