
Welcome to your private sanctuary at 27 Vinca St,
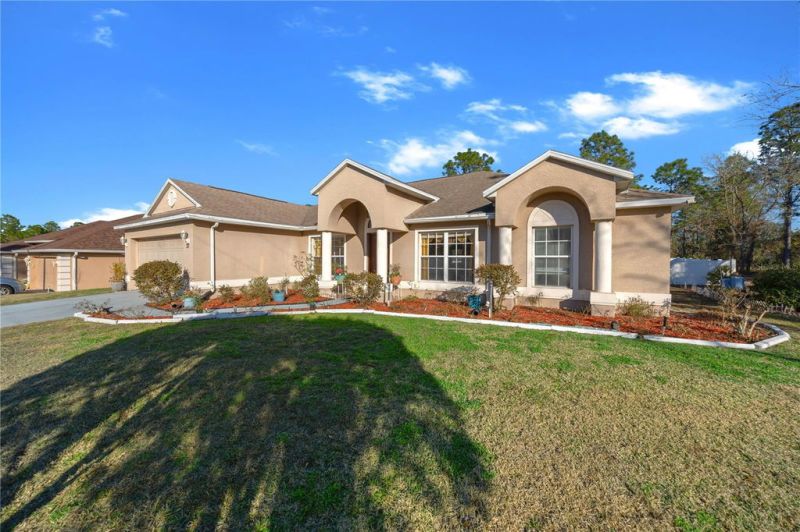
Welcome to your private sanctuary at 27 Vinca St,
Description de la Propriété
Welcome to your private sanctuary at 27 Vinca St, located in the highly sought-after Oak Village of Sugarmill Woods. This immaculate 4-bedroom, 2-bathroom residence offers 2,236 sq. ft. of thoughtfully designed living space, perfectly positioned on a lush .29-acre greenbelt lot where your backyard neighbors are the trees, not another roofline. New roof 2015, New AC 2017 Interior Highlights: The Heart of the Home: Step through the entryway into an expansive great room with vaulted ceilings and an open-concept layout that’s a dream for entertaining. Chef’s Kitchen: Features rich wood cabinetry, a convenient breakfast bar for morning coffee, and a sunny eat-in nook. Master Retreat: The oversized primary suite is a true getaway, featuring dual walk-in closets and a spa-like ensuite with double sinks, a garden soaking tub, and a separate walk-in shower. Smart Design: The split floor plan ensures maximum privacy for the three additional guest bedrooms—perfect for a home office, hobby room, or a growing family. Outdoor & Lifestyle: The Greenbelt Advantage: Enjoy ultimate peace on your rear patio. With the protected greenbelt buffer, you have a forever natural view and plenty of room to add your dream pool. Prime Location: You are minutes from the Suncoast Parkway, making trips to Tampa a breeze. For the outdoor enthusiast, you’re a short cast away from world-class fishing in the Homosassa River and the crystal-clear springs of the Nature Coast. Why this home? Built in 2005 and meticulously maintained, this property offers the structural integrity of concrete block construction with the aesthetic of a contemporary Florida estate. Low HOA fees ($12/month!) and a quiet, deed-restricted community make this the smartest move in Citrus County.
Profitez d'espaces généreux, de lumière naturelle et d'un design contemporain alliant élégance et fonctionnalité pour un confort maximal.
Caractéristiques Intérieures
- Fenêtres du sol au plafond
- Planchers en bois franc
- Cuisine gastronomique
- Laveuse/sécheuse dans l'unité
- Dressings walk-in
Équipements de l'Immeuble
- Terrasse sur le toit
- Centre de fitness
- Conciergerie 24/7
- Piscine intérieure
- Accepte les animaux
Plan d'Étage

Agencement du Penthouse 3 Chambres
Concept ouvert de salon et salle à manger avec accès au balcon privé. La suite principale dispose d'une salle de bain privée et vue sur la ville.
Connectez-vous pour voir les coordonnées de l'agent
Se ConnecterCalculateur de Coût Mensuel
Propriétés Similaires

Appartement de Luxe au Centre-ville
$4,200/mois
2 bed • 2 bath • 1,650 pi²

Suite Penthouse Moderne
$5,100/mois
3 bed • 2.5 bath • 1,920 pi²