
Welcome to the Marquez Model, a beautifully designed 3-bedroom, 2-bathroom home
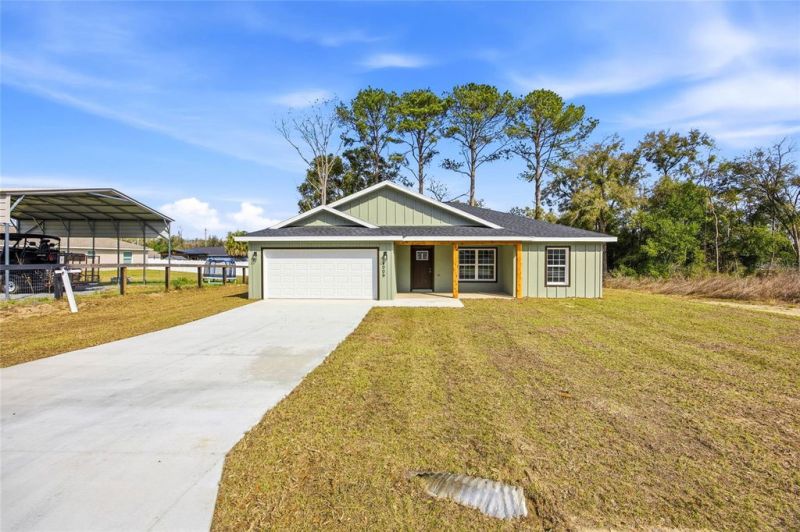
Welcome to the Marquez Model, a beautifully designed 3-bedroom, 2-bathroom home
Descripción de la Propiedad
Welcome to the Marquez Model, a beautifully designed 3-bedroom, 2-bathroom home with a 2-car garage that blends modern finishes with farmhouse charm. This open-concept floor plan offers seamless flow between the living, dining, and kitchen areas, creating a spacious and functional layout ideal for everyday living and entertaining. Interior features include waterproof laminate flooring throughout, wood cabinetry, quartz countertops, and a large center island. The kitchen is equipped with black stainless steel appliances and overlooks the main living space. French doors provide natural light and lead to the backyard. The primary suite offers a generous layout and a large master bathroom featuring a modern shower with glass enclosure. Additional highlights include modern ceiling fans throughout, an inside laundry room, and a two-car garage with automatic opener. Exterior details showcase cedar plank accents and board-and-batten design for a desirable farmhouse aesthetic, along with a spacious front porch perfect for relaxing. A well-balanced combination of style, durability, and functionality—schedule your showing today.
Disfruta de amplios espacios, iluminación natural y un diseño contemporáneo que combina elegancia y funcionalidad para el máximo confort.
Características Interiores
- Ventanales del piso al techo
- Pisos de madera
- Cocina gourmet
- Lavadora/secadora en unidad
- Vestidores walk-in
Amenidades del Edificio
- Terraza en la azotea
- Centro de fitness
- Conserjería 24/7
- Piscina interior
- Acepta mascotas
Plano de Planta

Distribución de Penthouse de 3 Dormitorios
Concepto abierto de sala y comedor con acceso a balcón privado. La suite principal cuenta con baño privado y vistas a la ciudad.
Inicia sesión para ver los datos de contacto del agente
Iniciar SesiónCalculadora de Costo Mensual
Propiedades Similares

Apartamento de Lujo en el Centro
$4,200/mes
2 bed • 2 bath • 1,650 pies²

Suite Penthouse Moderno
$5,100/mes
3 bed • 2.5 bath • 1,920 pies²