
Welcome to this exceptional 4-bedroom, 3.5-bath
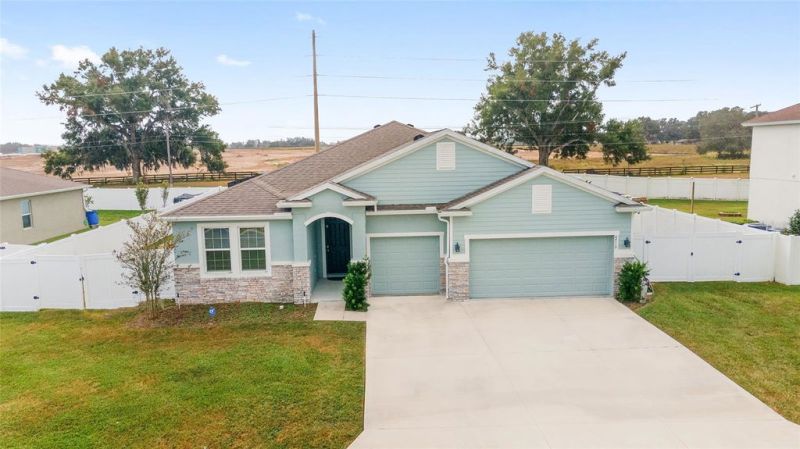
Welcome to this exceptional 4-bedroom, 3.5-bath
Descripción de la Propiedad
Welcome to this exceptional 4-bedroom, 3.5-bath residence offering 2,834 square feet of thoughtfully designed living space in the highly desirable Preserve at Heath Brook community. From the moment you step inside, you’ll appreciate the open, inviting layout that seamlessly connects the main living area to the kitchen—perfect for everyday living and entertaining. The chef’s kitchen features stainless steel appliances, granite countertops, a spacious center island with seating, a large pantry, and a dedicated area for a breakfast table. The primary suite is a true retreat, complete with new ceiling fans and a luxurious ensuite bathroom showcasing granite counters, a garden tub, walk-in shower, and a generous walk-in closet. Additional living space includes a versatile family room ideal for a home office, media room, or play area. Step outside to your private backyard oasis featuring a heated concrete sport pool with a six-foot depth in the center, built-in fountains, and a sun shelf perfect for lounging. The screened lanai creates an ideal space to relax or entertain year-round. Car enthusiasts and hobbyists will love the three-car garage with durable epoxy flooring, offering ample space and storage. New ceiling fans in the living room, primary suite, and lanai add comfort throughout the home. This property offers the perfect blend of comfort, functionality, and Florida lifestyle living—a must-see home that truly needs to be experienced in person.
Disfruta de amplios espacios, iluminación natural y un diseño contemporáneo que combina elegancia y funcionalidad para el máximo confort.
Características Interiores
- Ventanales del piso al techo
- Pisos de madera
- Cocina gourmet
- Lavadora/secadora en unidad
- Vestidores walk-in
Amenidades del Edificio
- Terraza en la azotea
- Centro de fitness
- Conserjería 24/7
- Piscina interior
- Acepta mascotas
Plano de Planta

Distribución de Penthouse de 3 Dormitorios
Concepto abierto de sala y comedor con acceso a balcón privado. La suite principal cuenta con baño privado y vistas a la ciudad.
Inicia sesión para ver los datos de contacto del agente
Iniciar SesiónCalculadora de Costo Mensual
Propiedades Similares

Apartamento de Lujo en el Centro
$4,200/mes
2 bed • 2 bath • 1,650 pies²

Suite Penthouse Moderno
$5,100/mes
3 bed • 2.5 bath • 1,920 pies²