
You will Fall in Love with this 4 Bedroom, 3 Full Bathroom Home known
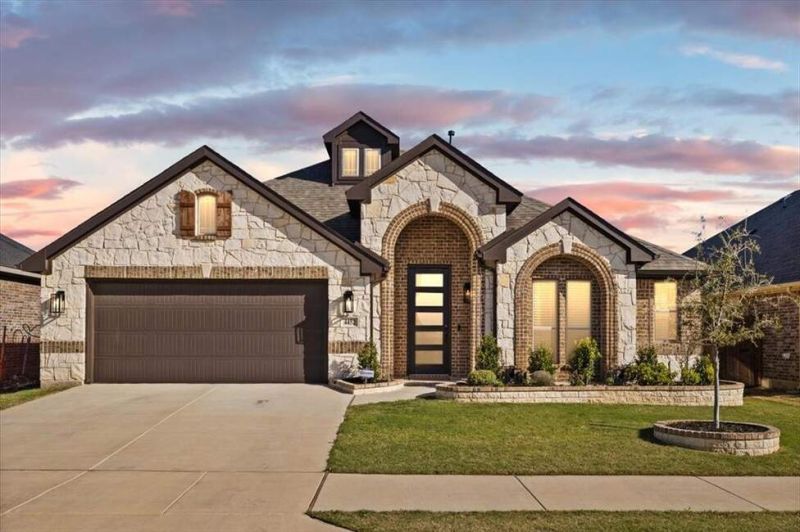
You will Fall in Love with this 4 Bedroom, 3 Full Bathroom Home known
Descripción de la Propiedad
You will Fall in Love with this 4 Bedroom, 3 Full Bathroom Home known as the Hawthorne II. What makes it special is the open Living-Dining-Kitchen Area, 3 Split Bedrooms + 2 Full Bathrooms downstairs AND a true Study-Office upon entry. Wait...there's more: Upstairs is a spacious Game room and the perfect set up for guests or kid zone featuring a bedroom and FULL bathroom. Bloomfield is known for custom touches such as the Austin Stone facade accenting this Multi Peak Elevation-stunning curb appeal. The 5 panel frosted glass front door adds to the already naturally Lit interior. Custom choices in materials continue into the kitchen:Shaker Style Maple Cabinets (under cab lighting), Granite counters, 4-Burner Gas range, SS Appliances and a bonus Butler area with more storage. Tons of prep space and a HUGE WALK IN PANTRY. The Austin Stone Gas Fireplace adds coziness & warmth to the spacious family room. Primary Bedroom from a TEXAS point of view describes just how expansive this room is. Spa like Primary bathroom features dual sinks, garden tub and separate seamless glass shower with seat. Back covered porch large enough for seating is a perfect spot to enjoy the fenced in private yard. Community offers a POOL & Clubhouse, Parks, & Walking-Biking trails. Prime Location just 6 Min from the Chisholm Trail Tollway and 20 Min from DWNTWN FT Worth. Tons of new restaurants and shopping nearby to enjoy. Do Not Miss Virtual Tour.
Disfruta de amplios espacios, iluminación natural y un diseño contemporáneo que combina elegancia y funcionalidad para el máximo confort.
Características Interiores
- Ventanales del piso al techo
- Pisos de madera
- Cocina gourmet
- Lavadora/secadora en unidad
- Vestidores walk-in
Amenidades del Edificio
- Terraza en la azotea
- Centro de fitness
- Conserjería 24/7
- Piscina interior
- Acepta mascotas
Plano de Planta

Distribución de Penthouse de 3 Dormitorios
Concepto abierto de sala y comedor con acceso a balcón privado. La suite principal cuenta con baño privado y vistas a la ciudad.
Inicia sesión para ver los datos de contacto del agente
Iniciar SesiónCalculadora de Costo Mensual
Propiedades Similares

Apartamento de Lujo en el Centro
$4,200/mes
2 bed • 2 bath • 1,650 pies²

Suite Penthouse Moderno
$5,100/mes
3 bed • 2.5 bath • 1,920 pies²