
Unique opportunity on .72 acres designed for flexibility,
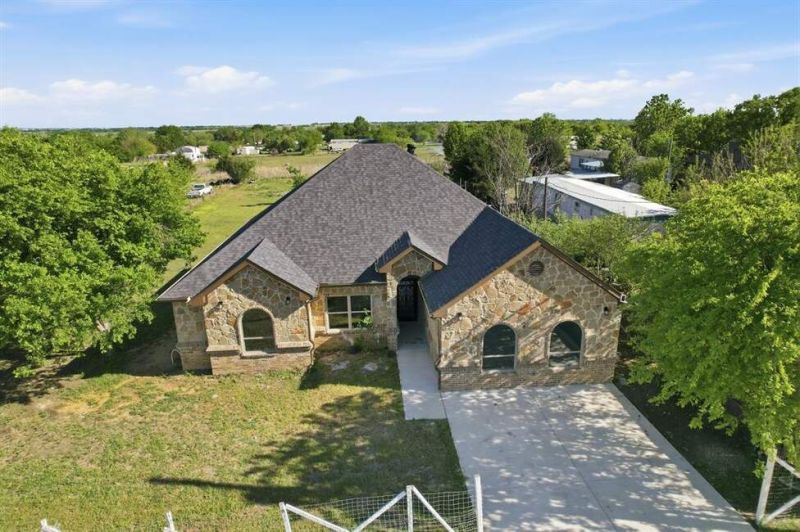
Unique opportunity on .72 acres designed for flexibility,
Description de la Propriété
Unique opportunity on .72 acres designed for flexibility, space, and multigenerational living. This thoughtfully designed home offers a versatile layout ideal for extended family, guests, or even multi-family use. Upon entry, you’ll find a private suite to the left featuring two multipurpose rooms, a full bathroom, and a separate lower landing with staircase access to the second floor—creating the perfect setup for a guest quarters, office suite, or independent living space. Upstairs, an oversized 22x17 bedroom with a massive walk-in closet provides a private retreat. The main living area showcases a beautiful open space anchored by a floor-to-ceiling stone fireplace, complemented by abundant natural light and expansive tile flooring throughout the primary areas. The gourmet kitchen is designed to impress with granite countertops, glass tile backsplash, custom cabinetry, and a walk-in pantry, flowing seamlessly into the dining and living spaces for easy entertaining. All bedrooms are oversized, offering comfort and flexibility for family or guests. Step outside and take in the wide-open .72-acre lot, offering endless possibilities—whether you envision a pool and spa, garden beds, play space, or room for animals. The covered patio provides a peaceful place to relax and enjoy the surrounding landscape. Conveniently located near I-35 and Hwy 67, this property offers an easy commute to Fort Worth and Dallas while still providing the space and freedom of country-style living. A rare
Profitez d'espaces généreux, de lumière naturelle et d'un design contemporain alliant élégance et fonctionnalité pour un confort maximal.
Caractéristiques Intérieures
- Fenêtres du sol au plafond
- Planchers en bois franc
- Cuisine gastronomique
- Laveuse/sécheuse dans l'unité
- Dressings walk-in
Équipements de l'Immeuble
- Terrasse sur le toit
- Centre de fitness
- Conciergerie 24/7
- Piscine intérieure
- Accepte les animaux
Plan d'Étage

Agencement du Penthouse 3 Chambres
Concept ouvert de salon et salle à manger avec accès au balcon privé. La suite principale dispose d'une salle de bain privée et vue sur la ville.
Connectez-vous pour voir les coordonnées de l'agent
Se ConnecterCalculateur de Coût Mensuel
Propriétés Similaires

Appartement de Luxe au Centre-ville
$4,200/mois
2 bed • 2 bath • 1,650 pi²

Suite Penthouse Moderne
$5,100/mois
3 bed • 2.5 bath • 1,920 pi²