
Stunning Newer Large 1-Story 4-Bedroom Home in Mantua
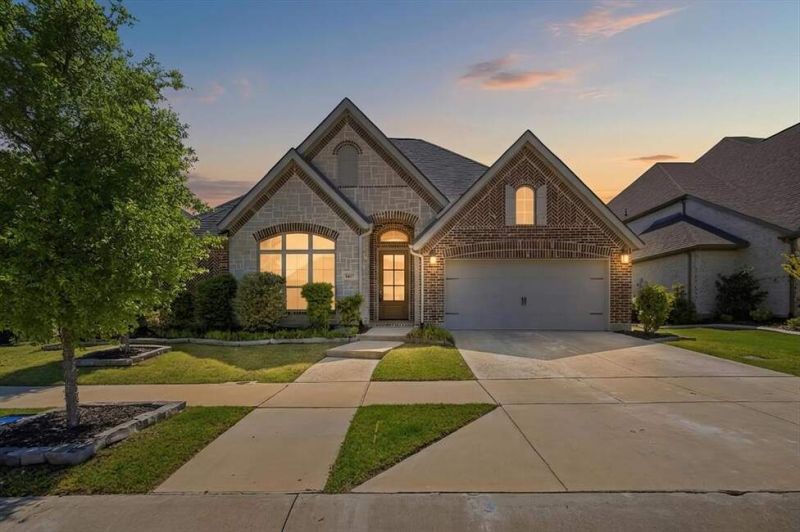
Stunning Newer Large 1-Story 4-Bedroom Home in Mantua
Property Description
Stunning Newer Large 1-Story 4-Bedroom Home in Mantua – Move-In Ready! Experience elevated living in this pristine 4-bedroom, 3.5-bath home featuring soaring 12-foot ceilings and a bright, open-concept layout. The spacious family room offers a cozy fireplace and a dramatic wall of windows, seamlessly connecting to a chef-inspired kitchen with upgraded granite countertops, a large island with seating, under-mount sink, ample prep space, and a generous walk-in pantry. The private primary suite impresses with 13-foot ceilings, dual vanities, a relaxing garden tub, glass-enclosed shower, and two spacious walk-in closets. A stylish Hollywood bath enhances the home’s thoughtful and functional design. Located in Mantua, a sought-after master-planned community in Van Alstyne, TX, residents enjoy access to a modern community center, splash pad, resort-style pool, playgrounds, and scenic outdoor spaces. Zoned to highly rated Van Alstyne ISD, known for strong academics and A+ schools. Built for both everyday living and entertaining, the home features an extended covered patio prewired for a hot tub, along with a mudroom, full-size laundry room, upgraded toilets, and a LeafGuard
Ut enim ad minim veniam, quis nostrud exercitation ullamco laboris nisi ut aliquip ex ea commodo consequat. Duis aute irure dolor in reprehenderit in voluptate velit esse cillum dolore eu fugiat nulla pariatur.
Interior Features
- Floor-to-ceiling windows
- Hardwood flooring
- Gourmet kitchen
- In-unit washer/dryer
- Walk-in closets
Building Amenities
- Rooftop terrace
- Fitness center
- 24/7 concierge
- Indoor pool
- Pet-friendly
Floor Plan

3 Bedroom Penthouse Layout
Open concept living and dining area with private balcony access. Master suite features ensuite bathroom and city views.
Log in to view the agent's contact details
Log InMonthly Cost Calculator
Similar Properties

Luxury Apartment Downtown
$4,200/month
2 bed • 2 bath • 1,650 sq ft

Modern Penthouse Suite
$5,100/month
3 bed • 2.5 bath • 1,920 sq ft