
Stunning Newer Large 1-Story 4-Bedroom Home in Mantua
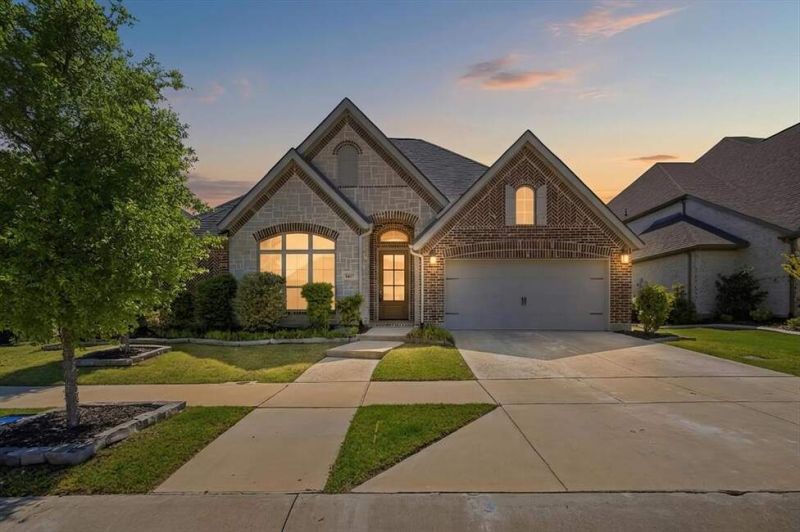
Stunning Newer Large 1-Story 4-Bedroom Home in Mantua
Description de la Propriété
Stunning Newer Large 1-Story 4-Bedroom Home in Mantua – Move-In Ready! Experience elevated living in this pristine 4-bedroom, 3.5-bath home featuring soaring 12-foot ceilings and a bright, open-concept layout. The spacious family room offers a cozy fireplace and a dramatic wall of windows, seamlessly connecting to a chef-inspired kitchen with upgraded granite countertops, a large island with seating, under-mount sink, ample prep space, and a generous walk-in pantry. The private primary suite impresses with 13-foot ceilings, dual vanities, a relaxing garden tub, glass-enclosed shower, and two spacious walk-in closets. A stylish Hollywood bath enhances the home’s thoughtful and functional design. Located in Mantua, a sought-after master-planned community in Van Alstyne, TX, residents enjoy access to a modern community center, splash pad, resort-style pool, playgrounds, and scenic outdoor spaces. Zoned to highly rated Van Alstyne ISD, known for strong academics and A+ schools. Built for both everyday living and entertaining, the home features an extended covered patio prewired for a hot tub, along with a mudroom, full-size laundry room, upgraded toilets, and a LeafGuard
Profitez d'espaces généreux, de lumière naturelle et d'un design contemporain alliant élégance et fonctionnalité pour un confort maximal.
Caractéristiques Intérieures
- Fenêtres du sol au plafond
- Planchers en bois franc
- Cuisine gastronomique
- Laveuse/sécheuse dans l'unité
- Dressings walk-in
Équipements de l'Immeuble
- Terrasse sur le toit
- Centre de fitness
- Conciergerie 24/7
- Piscine intérieure
- Accepte les animaux
Plan d'Étage

Agencement du Penthouse 3 Chambres
Concept ouvert de salon et salle à manger avec accès au balcon privé. La suite principale dispose d'une salle de bain privée et vue sur la ville.
Connectez-vous pour voir les coordonnées de l'agent
Se ConnecterCalculateur de Coût Mensuel
Propriétés Similaires

Appartement de Luxe au Centre-ville
$4,200/mois
2 bed • 2 bath • 1,650 pi²

Suite Penthouse Moderne
$5,100/mois
3 bed • 2.5 bath • 1,920 pi²