
Nestled in the coveted Briarwood neighborhood,
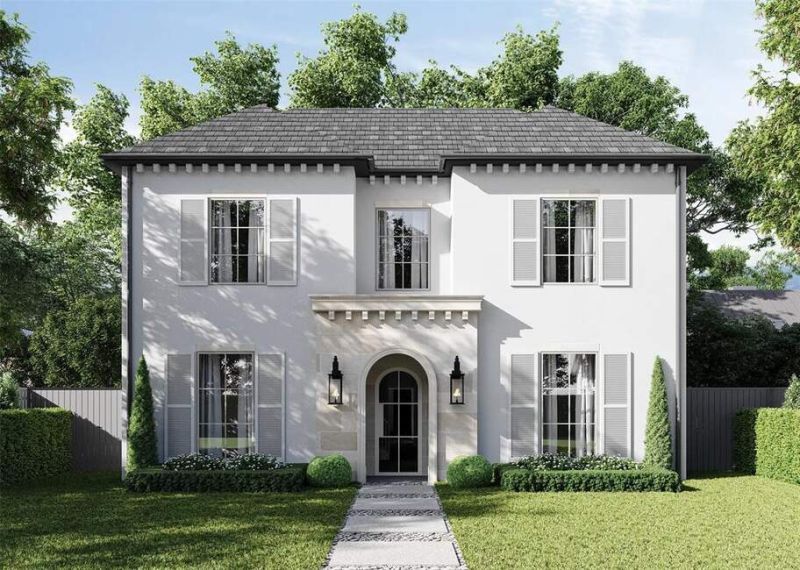
Nestled in the coveted Briarwood neighborhood,
Descripción de la Propiedad
Nestled in the coveted Briarwood neighborhood, this beautifully designed and expertly built Jessica Koltun Home reflects a refined approach to modern luxury living. Spanning 4,777 square feet, the residence is defined by clean architectural lines, balanced proportions, and thoughtfully selected materials that create an elegant yet highly livable environment. Light-filled interiors reveal an open, intuitive layout ideal for both entertaining and everyday life. The kitchen anchors the home with custom cabinetry, a Sub-Zero and Wolf appliance package, and sophisticated stone surfaces, flowing seamlessly into the surrounding living and dining spaces. Six private bedrooms provide comfort and flexibility, highlighted by a first-floor primary suite offering a serene retreat with a spa-inspired bath and generous closet space. Throughout the home, signature Jessica Koltun craftsmanship is evident in the architectural detailing and elevated finishes. Thoughtfully designed outdoor living areas complement the striking exterior, creating a seamless connection between indoor comfort and the Briarwood lifestyle. This residence delivers timeless design, quality construction, and enduring functionality in one of Dallas’s most desirable neighborhoods.
Disfruta de amplios espacios, iluminación natural y un diseño contemporáneo que combina elegancia y funcionalidad para el máximo confort.
Características Interiores
- Ventanales del piso al techo
- Pisos de madera
- Cocina gourmet
- Lavadora/secadora en unidad
- Vestidores walk-in
Amenidades del Edificio
- Terraza en la azotea
- Centro de fitness
- Conserjería 24/7
- Piscina interior
- Acepta mascotas
Plano de Planta

Distribución de Penthouse de 3 Dormitorios
Concepto abierto de sala y comedor con acceso a balcón privado. La suite principal cuenta con baño privado y vistas a la ciudad.
Inicia sesión para ver los datos de contacto del agente
Iniciar SesiónCalculadora de Costo Mensual
Propiedades Similares

Apartamento de Lujo en el Centro
$4,200/mes
2 bed • 2 bath • 1,650 pies²

Suite Penthouse Moderno
$5,100/mes
3 bed • 2.5 bath • 1,920 pies²