
Whats Special: Extended Patio
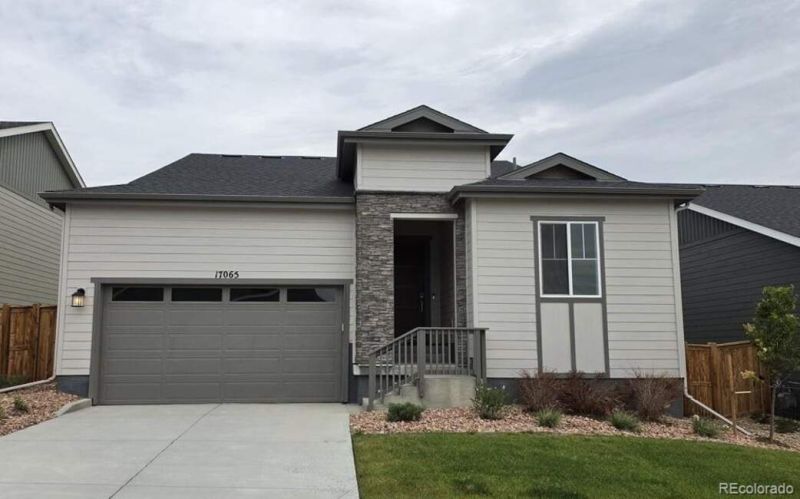
Whats Special: Extended Patio
Description de la Propriété
Whats Special: Extended Patio | Large Kitchen Island | Basement Lot | South Facing Lot | Finished Basement. New Construction - August Completion! Built by Americas Most Trusted Home Builder. Welcome to the Maroon Bells at 17065 W 92nd Loop in Trailstone City Collection! This thoughtfully designed new home welcomes you with an open floor plan where the kitchen, dining, and great room come together for comfortable everyday living. Sliding doors off the dining area open to a covered outdoor living space, creating a natural extension for relaxing and gathering. The private primary suite features a generous walk-in closet and a well-appointed bath, while two secondary bedrooms offer flexibility. A convenient laundry room and 2-car garage add function to the layout, while the finished basement expands your living space with a rec room, two additional bedrooms, a full bath, and extra storage so you have room for everything and everyone. Discover Trailstone, a new home community on the edge of the Rocky Mountains in Arvada, CO. Just off Candelas Parkway and only 15 miles from Boulder, find room to roam in stunning single-family homes with spacious backyards in Arvada. Youll love the incredible views of Downtown Denver, the Rocky Mountains and Standley Lake. With incredible planned amenities including a community pool and pickleball courts, every day is an opportunity to explore a new path at Trailstone. Additional Highlights Include: 8 interior doors on main level, upgraded kitchen appliances, refrigerator, and raised vanity at secondary bath. Interior photos are for representative purposes only. MLS#5772877
Profitez d'espaces généreux, de lumière naturelle et d'un design contemporain alliant élégance et fonctionnalité pour un confort maximal.
Caractéristiques Intérieures
- Fenêtres du sol au plafond
- Planchers en bois franc
- Cuisine gastronomique
- Laveuse/sécheuse dans l'unité
- Dressings walk-in
Équipements de l'Immeuble
- Terrasse sur le toit
- Centre de fitness
- Conciergerie 24/7
- Piscine intérieure
- Accepte les animaux
Plan d'Étage

Agencement du Penthouse 3 Chambres
Concept ouvert de salon et salle à manger avec accès au balcon privé. La suite principale dispose d'une salle de bain privée et vue sur la ville.
Connectez-vous pour voir les coordonnées de l'agent
Se ConnecterCalculateur de Coût Mensuel
Propriétés Similaires

Appartement de Luxe au Centre-ville
$4,200/mois
2 bed • 2 bath • 1,650 pi²

Suite Penthouse Moderne
$5,100/mois
3 bed • 2.5 bath • 1,920 pi²