
Honestly, this one is hard to top. Full luxury renovation
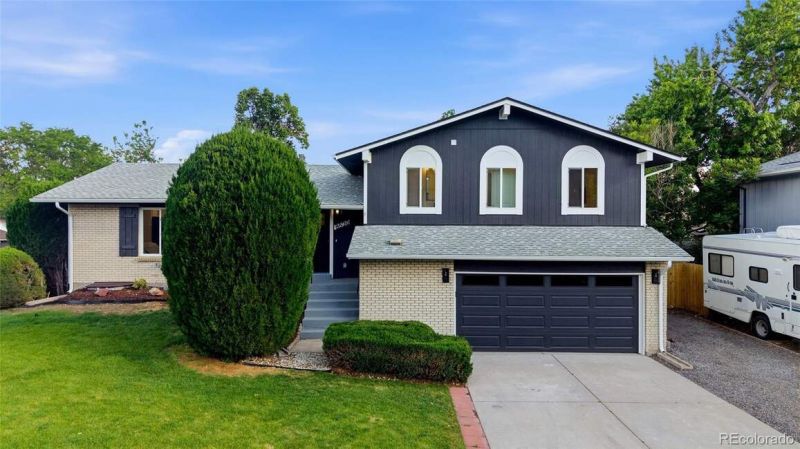
Honestly, this one is hard to top. Full luxury renovation
Descripción de la Propiedad
Honestly, this one is hard to top. Full luxury renovation with nothing left to do but move in, set on a spacious corner lot in Lakewoods Villa West neighborhood with no expense spared and no detail overlooked. Newer roof, new windows, and all new mechanicals mean the big ticket items are already handled, and the finishes throughout are the kind youd expect to see in a custom build, not a renovation. The main level is built for entertaining. A massive custom island anchors the open concept kitchen featuring white shaker cabinetry to the ceiling, quartz countertops, a full tile backsplash, gas cooktop, double wall oven, and stainless steel smart appliances. The lower level joins the main floor with a secondary family room complete with a fireplace, interior garage access, and an additional bathroom with the first of two laundry areas, making it the kind of flexible space that works for everyday life as much as it does for hosting. Upstairs youll find a stunning primary suite with a herringbone tile walk in shower, double vanity, and a large walk in closet, plus an additional bedroom, full bath, and the second laundry for added convenience. The fully finished basement adds three bedrooms (two conforming) and a bonus living area, perfect for guests, a growing family, or a dedicated work from home setup. Out back, a professionally landscaped yard with a stone firepit, fresh sod, mature trees, privacy fence, and RV parking make this one of the most complete packages in Lakewood. Steps from Belmar Park, blocks from the Belmar dining district, and minutes to Downtown Denver via RTD or 6th Ave.
Disfruta de amplios espacios, iluminación natural y un diseño contemporáneo que combina elegancia y funcionalidad para el máximo confort.
Características Interiores
- Ventanales del piso al techo
- Pisos de madera
- Cocina gourmet
- Lavadora/secadora en unidad
- Vestidores walk-in
Amenidades del Edificio
- Terraza en la azotea
- Centro de fitness
- Conserjería 24/7
- Piscina interior
- Acepta mascotas
Plano de Planta

Distribución de Penthouse de 3 Dormitorios
Concepto abierto de sala y comedor con acceso a balcón privado. La suite principal cuenta con baño privado y vistas a la ciudad.
Inicia sesión para ver los datos de contacto del agente
Iniciar SesiónCalculadora de Costo Mensual
Propiedades Similares

Apartamento de Lujo en el Centro
$4,200/mes
2 bed • 2 bath • 1,650 pies²

Suite Penthouse Moderno
$5,100/mes
3 bed • 2.5 bath • 1,920 pies²