
Set on iconic Morningside Avenue in the heart of
Set on iconic Morningside Avenue in the heart of
Description de la Propriété
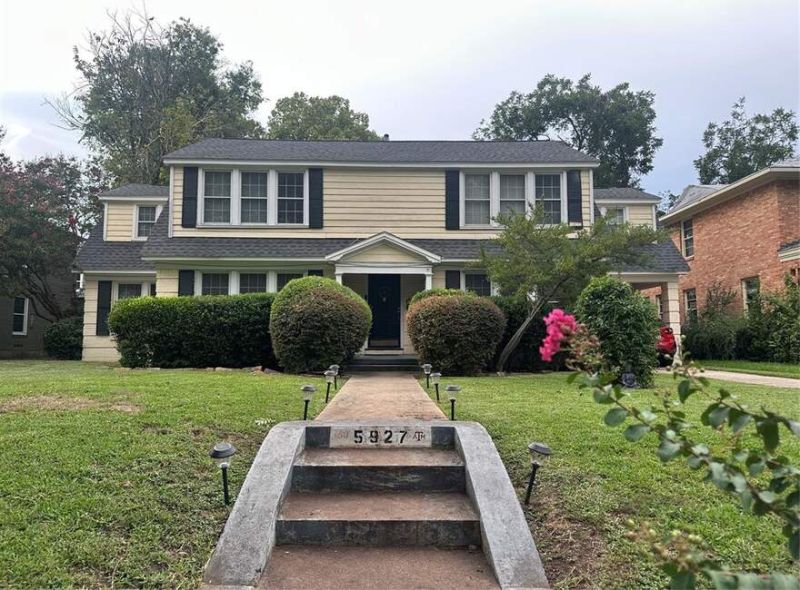
Set on iconic Morningside Avenue in the heart of the coveted M Streets, this 2,597 SF two-story home with pool and a rare 1,200+ SF guest house presents an exceptional opportunity in one of Dallas’ most walkable and desirable neighborhoods. Zoned to top rated Mockingbird Elementary and just .4 miles from Lower Greenville’s shops, restaurants and entertainment, this property offers prime land, irreplaceable location, and enduring architectural character. Originally built as a two-story residence for one of the McCommas daughters, the home retains timeless charm and architectural integrity. The main level features an open flow between the kitchen and dining areas, anchored by a large granite peninsula—ideal for everyday living and entertaining. Two living areas, each with a fireplace, offer flexibility and warmth, along with a convenient half bath. Upstairs are three spacious bedrooms. The primary suite includes an ensuite bath, multiple closets, and a versatile flex space perfect for an office, nursery, or workout area. Two additional bedrooms share a full bath with nearby laundry. Adding significant value is the detached two-car garage with guest house above. The lower level contains a 2 car garage and pool cabana with a bathroom, laundry area, and sunroom. Upstairs, the guest house features a full kitchen, living area, bedroom with french doors to a porch, and an ensuite bath—perfect for guests or extended family. The 62 x 142 lot offers a private backyard centered around a large pool—great for entertaining or relaxing. Located within the M Streets East Conservation District, this is a rare opportunity to renovate and create a truly special home in one of Dallas’ most beloved neighborhoods with easy access to I-75, Downtown Dallas, SMU, White Rock Lake, Lakewood, and the Dallas Arboretum.
Profitez d'espaces généreux, de lumière naturelle et d'un design contemporain alliant élégance et fonctionnalité pour un confort maximal.
Caractéristiques Intérieures
- Fenêtres du sol au plafond
- Planchers en bois franc
- Cuisine gastronomique
- Laveuse/sécheuse dans l'unité
- Dressings walk-in
Équipements de l'Immeuble
- Terrasse sur le toit
- Centre de fitness
- Conciergerie 24/7
- Piscine intérieure
- Accepte les animaux
Plan d'Étage

Agencement du Penthouse 3 Chambres
Concept ouvert de salon et salle à manger avec accès au balcon privé. La suite principale dispose d'une salle de bain privée et vue sur la ville.
Connectez-vous pour voir les coordonnées de l'agent
Se ConnecterCalculateur de Coût Mensuel
Propriétés Similaires

Appartement de Luxe au Centre-ville
$4,200/mois
2 bed • 2 bath • 1,650 pi²

Suite Penthouse Moderne
$5,100/mois
3 bed • 2.5 bath • 1,920 pi²