
Backing To A Greenbelt With No Neighbors Behind House!
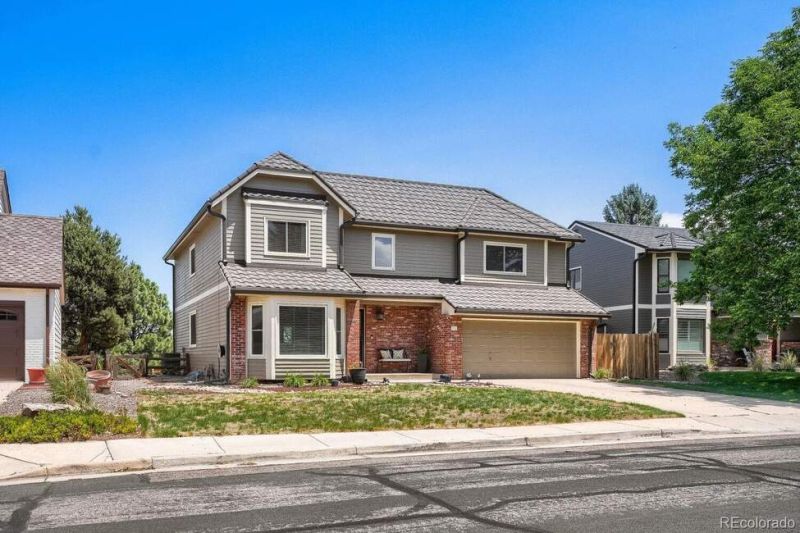
Backing To A Greenbelt With No Neighbors Behind House!
Descripción de la Propiedad
Backing To A Greenbelt With No Neighbors Behind House! Terrific and Rare Opportunity With This Southbridge 2 Story Home In Littleton And ADU In Basement. Quiet Neighborhood Near Major Redevelopment On Mineral, Close To Hospital, Light Rail And Retail Shopping! Kitchen Has New Stainless Appliances, Beautiful Granite Countertops, Updated Cabinets, LED Lights, And Opens To Great Room For Entertaining And Enjoying Family Time. Warm Hardwood Flooring Throughout Main Floor With Natural Sunlight Coming Through Newer Windows And New Skylights In Family Room! Primary Master Suite Upstairs Has Direct Vent Cooling Unit $7,000 Upgrade Installed To Keep Primary Bedroom Amazingly Cool Temperatures, With Full Primary Bath And Large Primary Walk-In Closet. Basement Allows Multi-Generational Living With Separate Bedroom And Bathroom And Living Area. Ample Storage In House And Basement. Amazing Stone Coated Steel Roof Equating To Over $80,000 In Exterior Upgrades Including Gutters. Newer A/C And Furnace This Littleton Neighborhood Has No HOA And Offers Easy Access To Santa Fe And The Mineral Light Rail, C470, I25. Also Its A Short Walk To The High Line Canal Trail And Heritage High School. This Home Is A Gem In 80120 Zipcode!
Disfruta de amplios espacios, iluminación natural y un diseño contemporáneo que combina elegancia y funcionalidad para el máximo confort.
Características Interiores
- Ventanales del piso al techo
- Pisos de madera
- Cocina gourmet
- Lavadora/secadora en unidad
- Vestidores walk-in
Amenidades del Edificio
- Terraza en la azotea
- Centro de fitness
- Conserjería 24/7
- Piscina interior
- Acepta mascotas
Plano de Planta

Distribución de Penthouse de 3 Dormitorios
Concepto abierto de sala y comedor con acceso a balcón privado. La suite principal cuenta con baño privado y vistas a la ciudad.
Inicia sesión para ver los datos de contacto del agente
Iniciar SesiónCalculadora de Costo Mensual
Propiedades Similares

Apartamento de Lujo en el Centro
$4,200/mes
2 bed • 2 bath • 1,650 pies²

Suite Penthouse Moderno
$5,100/mes
3 bed • 2.5 bath • 1,920 pies²